1029 Homer Lane, Stockbridge, GA 30281
- $550,000
- 5
- BD
- 4
- BA
- 3,828
- SqFt




- List Price
- $550,000
- Status
- ACTIVE
- Days on Market
- 12
- Price Change
- ▼ $50,000 1789179644
- MLS#
- 7832343
- Subtype
- Residential
- Style
- Craftsman, Traditional
- Year Built
- 2023
- Bedrooms
- 5
- Bathrooms
- 4
- Full Baths
- 4
- Living Area
- 3,828
- Lot Size
- 10,454
- Acres
- 0.24
- Subdivision
- Calcutta
- Neighborhood
- Calcutta
Property Description
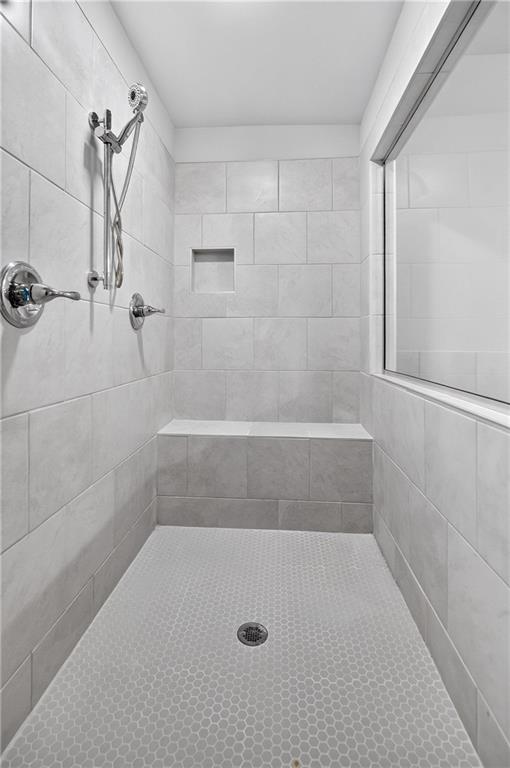
Tucked away on a quiet street in a well established community where homes hardly ever become available. Welcome to 1029 Homer Lane, a stunning, new residence where modern luxury, thoughtful design, and exceptional comfort come together. From the moment you arrive, this beautiful Craftsman style home makes an unforgettable impression with its sophisticated finishes, and spacious layout designed for the way you live today. At the heart of the home is an extraordinary chef's kitchen, created to be both a showpiece and a true culinary workspace. The expansive 9-foot island provides an impressive centerpiece for meal preparation, casual dining, and entertaining, while gleaming quartz countertops add a refined touch of elegance and durability. With double ovens and an abundance of workspace and cabinetry, this kitchen is perfectly suited for everything from everyday family meals to large gatherings. At 3900sqft, the home's generously proportioned living spaces create an effortless sense of openness and flow. The massively sized owner's suite offers a private retreat at the end of the day, complemented by a luxurious spa inspired bathroom designed to bring a true sense of relaxation and comfort. The oversized secondary bedrooms provide exceptional flexibility for family, guests, a home office, or personal spaces. Step outside to the covered rear porch, an ideal extension of the living space and the perfect setting for morning coffee, outdoor dining, or relaxing evenings with family and friends. Like new, beautifully appointed, and thoughtfully designed, Homer Lane offers the rare combination of impressive scale, elevated finishes, and modern functionality. This is more than a home, it is a sophisticated lifestyle waiting to be enjoyed.
Additional Information
- Interior Features
- High Ceilings 10 or Greater, Coffered Ceiling(s), Crown Molding, Double Vanity, Entrance Foyer 2 Story, High Ceilings 9 ft Main, High Ceilings 9 ft Upper, High Speed Internet, Tray Ceiling(s), Walk-In Closet(s)
- Exterior Features
- Other
- Taxes
- $7,800
- Property Description
- Craftsman, Traditional
- Flooring
- Luxury Vinyl, Tile, Carpet
- Appliances
- Double Oven, Dishwasher, Dryer, Electric Water Heater, Refrigerator, Gas Cooktop, Gas Oven, Other, Microwave, Range Hood, Self Cleaning Oven, Washer
- Heating
- Central, Heat Pump
- Air Conditioning
- Ceiling Fan(s), Central Air, Dual, Zoned
- Exterior Construction
- HardiPlank Type, Stone
- Exterior Features
- Other
- Stories
- Two
- Levels
- Two
- Roof
- Composition
- Parking
- Attached, Garage Door Opener, Garage
- Garage Spaces
- 2
- Elementary School
- Austin Road
- Middle School
- Woodland - Henry
- High School
- Woodland - Henry
- View
- Other
Courtesy of Compass
 Listings on this website come from the FMLS IDX Compilation and may be held by brokerage firms other than the owner of this website. The listing brokerage is identified in any listing details. Information is deemed reliable but is not guaranteed. If you believe any FMLS listing contains material that infringes your copyrighted work, please click here to review our DMCA policy and learn how to submit a takedown request. © 2026 FMLS. Last updated