Share this with your friends


843.438.6959
Real Estate Company
6114 Camden Forrest Drive, Riverdale, GA 30296
- $185,000
- 3
- BD
- 3
- BA
- 1,286
- SqFt




- List Price
- $185,000
- Status
- ACTIVE
- Days on Market
- 77
- Price Change
- ▼ $4,900 1787943460
- MLS#
- 7805169
- Subtype
- Residential
- Style
- Townhouse
- Year Built
- 2002
- Bedrooms
- 3
- Bathrooms
- 3
- Full Baths
- 2
- Half Baths
- 1
- Living Area
- 1,286
- Lot Size
- 3,510
- Acres
- 0.08
- Subdivision
- Camden Forrest
- Neighborhood
- Camden Forrest
- Building Name
- Camden Forrest
Property Description
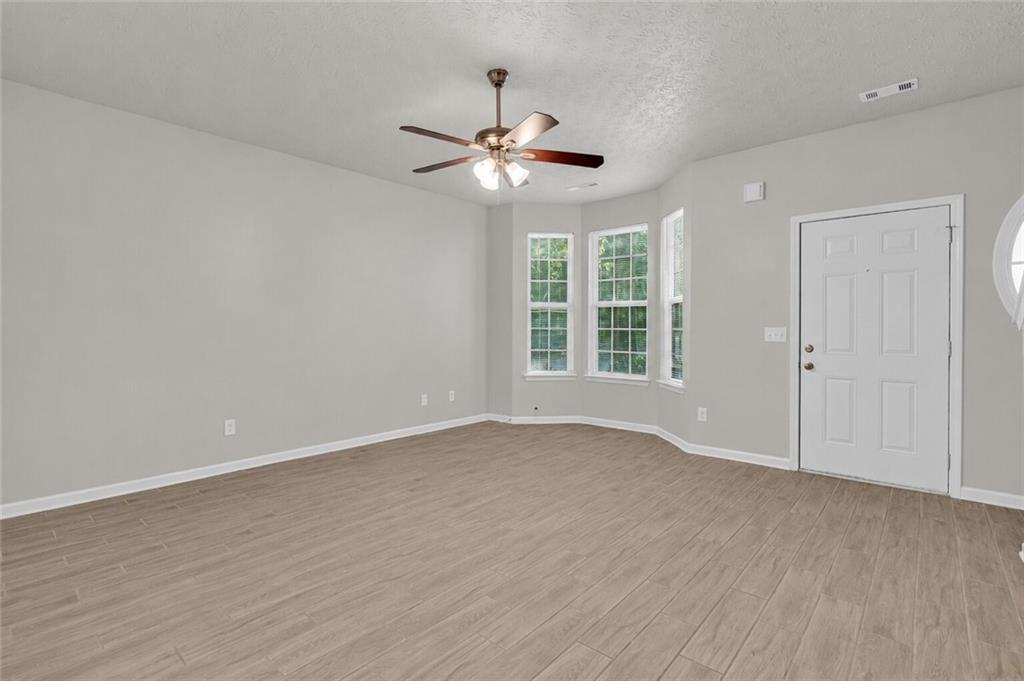
Welcome to this beautifully maintained 3-bedroom, 2.5-bath townhouse in the desirable Camden Forrest community of Riverdale. The spacious main level offers an open-concept layout that seamlessly connects the living room, dining area, and kitchen, creating an inviting space for everyday living and entertaining. The kitchen features ample cabinet storage, generous countertop space, and an adjacent laundry area for added convenience. Upstairs, you'll find a spacious primary suite complete with a private en-suite bathroom and ample closet space. Two additional bedrooms share a full hall bathroom, providing flexibility for family, guests, or a home office. Step outside to enjoy your private rear patio, perfect for relaxing, grilling, or enjoying your morning coffee. The low-maintenance exterior allows you to spend more time enjoying your home and less time on upkeep. Conveniently located near shopping, restaurants, schools, Hartsfield-Jackson Atlanta International Airport, major highways, and downtown Atlanta, this home offers the perfect combination of comfort, convenience, and value. Whether you're a first-time homebuyer, downsizing, or looking to expand your investment portfolio, this property is one you won't want to miss. Schedule your private showing today!
Additional Information
- Interior Features
- Vaulted Ceiling(s)
- Exterior Features
- None
- Taxes
- $2,811
- Building Name
- Camden Forrest
- Property Description
- Townhouse
- Flooring
- Carpet, Hardwood
- Appliances
- Dishwasher, Gas Range, Microwave
- Heating
- Central
- Air Conditioning
- Central Air
- Exterior Construction
- Stone
- Exterior Features
- None
- Stories
- Two
- Levels
- Two
- Roof
- Composition, Shingle
- Parking
- Driveway
- Elementary School
- Oliver
- Middle School
- North Clayton
- High School
- North Clayton
- View
- Other
Courtesy of Keller Williams Realty Atl Partners
 Listings on this website come from the FMLS IDX Compilation and may be held by brokerage firms other than the owner of this website. The listing brokerage is identified in any listing details. Information is deemed reliable but is not guaranteed. If you believe any FMLS listing contains material that infringes your copyrighted work, please click here to review our DMCA policy and learn how to submit a takedown request. © 2026 FMLS. Last updated