3727 Meeting Street, Duluth, GA 30096
- $379,000
- 3
- BD
- 3
- BA
- 2,233
- SqFt






- List Price
- $379,000
- Status
- ACTIVE
- Days on Market
- 52
- MLS#
- 7810077
- Subtype
- Residential
- Style
- European, Townhouse
- Year Built
- 1984
- Bedrooms
- 3
- Bathrooms
- 3
- Full Baths
- 2
- Half Baths
- 1
- Living Area
- 2,233
- Lot Size
- 5,227
- Acres
- 0.12
- Subdivision
- Charleston Bay
- Neighborhood
- Charleston Bay
- Building Name
- Charleston Bay
Property Description
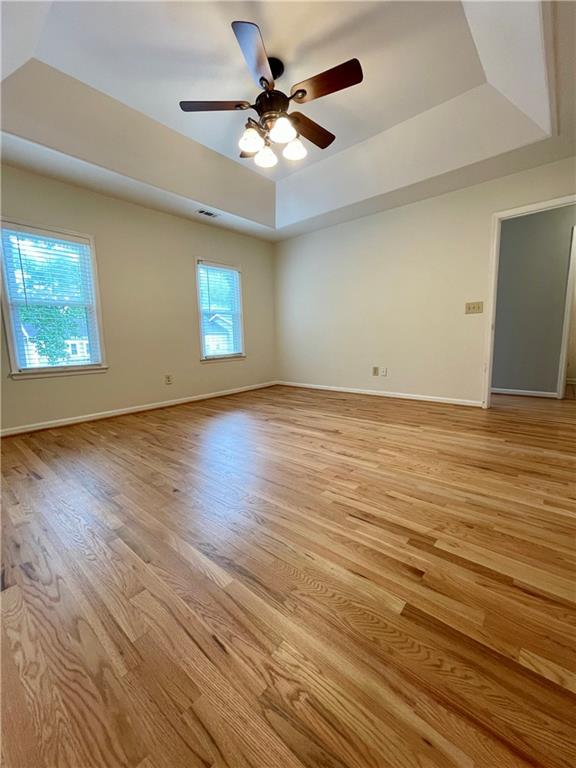
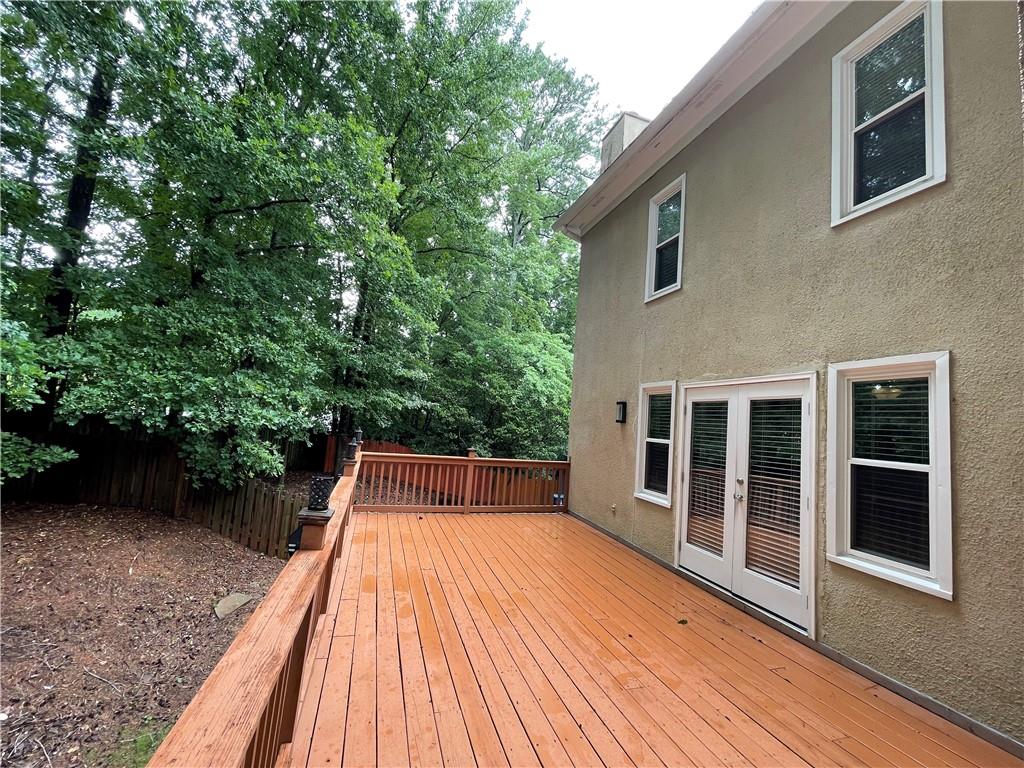
Make this move-in-ready, charming end unit your next home. Offering 3 bedrooms, 2.5 baths, and ample parking, this residence delivers comfort, convenience, and character throughout. The spacious living room features a fireplace and French doors opening to a large entertaining deck overlooking the fenced backyard. A separate dining room provides the perfect setting for gatherings. The daylight terrace level is a standout retreat, complete with a theater room, fireplace, built-in bookshelves, wet bar, and rich paneled walls, plus French doors leading to the patio. Hardwood floors run throughout the home, and a dedicated laundry room with storage adds everyday functionality. Community amenities include a swimming pool and dog walk, all with low HOA dues. Ideally located near downtown Duluth, parks, the tennis center, walking trails, shopping, restaurants, and less than 2 miles from Northside Hospital Duluth.
Additional Information
- Interior Features
- Bookcases, Disappearing Attic Stairs, High Ceilings 9 ft Lower, High Ceilings 9 ft Main, High Ceilings 9 ft Upper, High Speed Internet, Vaulted Ceiling(s), Walk-In Closet(s), Wet Bar
- Exterior Features
- Private Yard
- Taxes
- $5,310
- HOA Fee
- $450
- HOA Freqency
- Annually
- Building Name
- Charleston Bay
- Property Description
- European, Townhouse
- Flooring
- Ceramic Tile, Hardwood
- Appliances
- Dishwasher, Disposal, Electric Range, Gas Water Heater, Microwave, Refrigerator
- Heating
- Central, Forced Air, Natural Gas
- Air Conditioning
- Ceiling Fan(s), Central Air, Electric
- Exterior Construction
- Stucco, Other
- Exterior Features
- Private Yard
- Stories
- Multi/Split
- Levels
- Multi/Split
- Roof
- Shingle
- Parking
- Drive Under Main Level, Driveway, Garage, Garage Door Opener, Garage Faces Front
- Garage Spaces
- 1
- Elementary School
- Chattahoochee - Gwinnett
- Middle School
- Duluth
- High School
- Duluth
- View
- Other
Courtesy of Atlanta Homes Real Estate, LLC
 Listings on this website come from the FMLS IDX Compilation and may be held by brokerage firms other than the owner of this website. The listing brokerage is identified in any listing details. Information is deemed reliable but is not guaranteed. If you believe any FMLS listing contains material that infringes your copyrighted work, please click here to review our DMCA policy and learn how to submit a takedown request. © 2026 FMLS. Last updated