1005 Clarion Way, Lawrenceville, GA 30044
- $469,000
- 5
- BD
- 4
- BA
- 3,159
- SqFt


- List Price
- $469,000
- Status
- ACTIVE
- Days on Market
- 60
- Price Change
- ▼ $6,000 1784658520
- MLS#
- 7776473
- Subtype
- Residential
- Style
- Traditional
- Year Built
- 1998
- Bedrooms
- 5
- Bathrooms
- 4
- Full Baths
- 3
- Half Baths
- 1
- Living Area
- 3,159
- Lot Size
- 20,037
- Acres
- 0.46
- Subdivision
- Flowers Crossing
- Neighborhood
- Flowers Crossing
Property Description
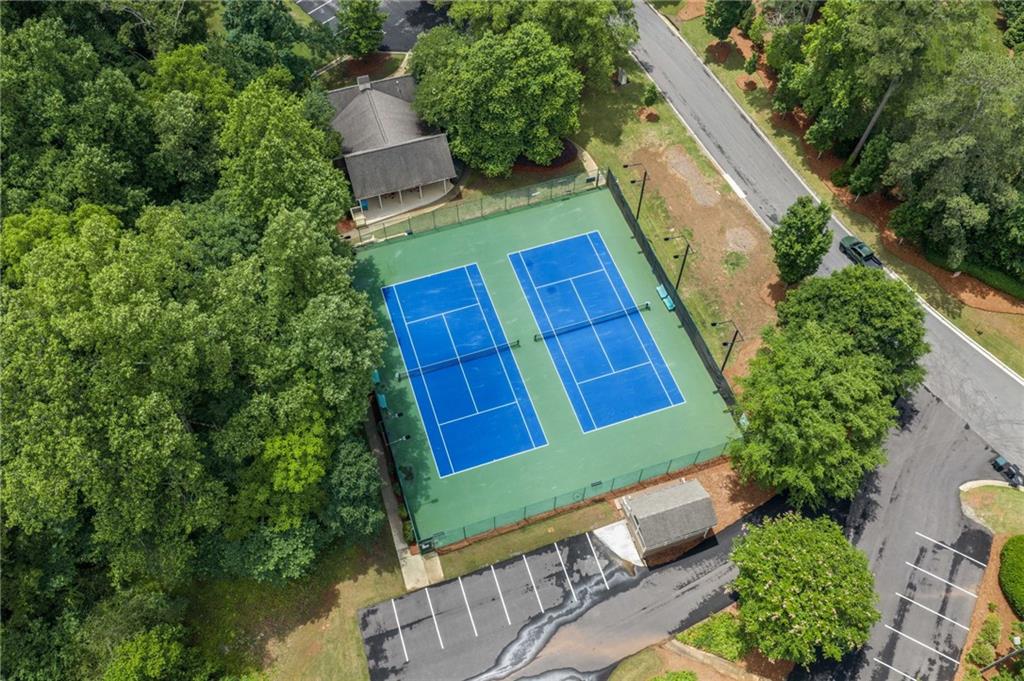
Located within the established Flowers Crossing swim and tennis community and tucked into a quiet lower cul-de-sac in the sought after Brookwood School District, this home offers a combination of privacy, usable space, and a setting that feels increasingly rare in suburban Gwinnett. Backing to a creek and mature trees, the property feels serene and private, with views from the rear of the home and deck that create an almost treehouse-like atmosphere. Inside, the home is filled with natural light and offers multiple living and gathering spaces designed for both everyday living and entertaining. Hardwood floors run through the main living areas, while the large family room just off the kitchen features vaulted ceilings, custom built-ins, a gas fireplace, and expansive backyard views framed by the surrounding canopy of trees. The main level also offers easy access to the rear deck, creating a seamless connection to the backyard and private setting beyond. Upstairs, the spacious primary suite features a trey ceiling and an updated primary bathroom with separate shower, soaking tub, and vaulted ceiling that helps the space feel open and bright. Three additional generously sized bedrooms, a full bathroom, and a convenient laundry room with utility sink complete the second floor. While all of that may already be enough for the typical suburban home, you still have the finished terrace level basement, ready to become a favorite gathering spot for movie and game nights, entertaining, or a casual hangout space. The terrace level basement also includes a full bathroom, additional finished rooms, and walk-out backyard access that create exceptional flexibility for a potential fifth bedroom, guest suite, teen retreat, home office, fitness space, or multi-generational living setup. Quiet streets, neighborhood swim and tennis amenities, and a backyard where deer, birds, and other wildlife are regular visitors all contribute to the unique feel of this home. If you’ve been searching for a property that feels a little hidden, a little unexpected, and a little lucky to find, this one stands apart with its blend of character, privacy, flexibility, and natural surroundings while still remaining convenient to everyday life. This property qualifies for 100% financing with preferred lender, Kim Nehiley Akins at Supreme Lending (404-667-3920).
Additional Information
- Interior Features
- Bookcases, Cathedral Ceiling(s), Crown Molding, Double Vanity, Entrance Foyer, High Ceilings 9 ft Main, His and Hers Closets, Tray Ceiling(s), Vaulted Ceiling(s), Walk-In Closet(s)
- Exterior Features
- Private Yard, Rain Gutters, Rear Stairs
- Taxes
- $5,561
- HOA Fee
- $165
- HOA Freqency
- Quarterly
- Property Description
- Traditional
- Flooring
- Carpet, Hardwood, Vinyl
- Appliances
- Dishwasher, Gas Cooktop, Gas Range, Microwave, Tankless Water Heater
- Heating
- Forced Air, Heat Pump, Natural Gas, Zoned
- Air Conditioning
- Ceiling Fan(s), Central Air, Zoned
- Exterior Construction
- Brick Front, Cement Siding
- Exterior Features
- Private Yard, Rain Gutters, Rear Stairs
- Stories
- Two
- Levels
- Two
- Roof
- Composition
- Parking
- Garage
- Garage Spaces
- 2
- Elementary School
- Craig
- Middle School
- Crews
- High School
- Brookwood
- View
- Creek/Stream, Trees/Woods
Courtesy of Keller Williams Realty Peachtree Rd.
 Listings on this website come from the FMLS IDX Compilation and may be held by brokerage firms other than the owner of this website. The listing brokerage is identified in any listing details. Information is deemed reliable but is not guaranteed. If you believe any FMLS listing contains material that infringes your copyrighted work, please click here to review our DMCA policy and learn how to submit a takedown request. © 2026 FMLS. Last updated