156 Rocky Ridge Way, Auburn, GA 30011
- $950,000
- 4
- BD
- 5
- BA
- 4,600
- SqFt




- List Price
- $950,000
- Status
- ACTIVE
- Days on Market
- 17
- MLS#
- 7802782
- Subtype
- Residential
- Style
- Contemporary
- New Construction
- Yes
- Year Built
- 2025
- Bedrooms
- 4
- Bathrooms
- 5
- Full Baths
- 4
- Half Baths
- 1
- Living Area
- 4,600
- Lot Size
- 26,266
- Acres
- 0.60
- Subdivision
- The Oaks At Rocky Creek
- Neighborhood
- The Oaks At Rocky Creek
Property Description
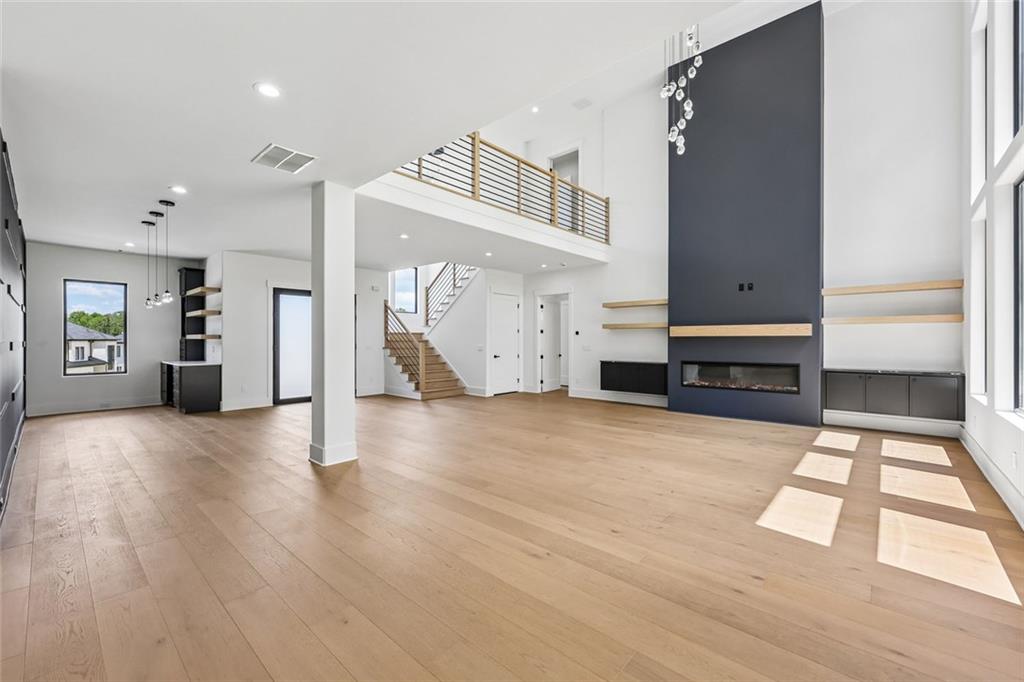
Experience premium modern living in this new construction Auburn residence, meticulously designed with four bedrooms, four and a half bathrooms, and a two-car garage. The architectural focal point is a soaring two-story great room, which anchors the main living area and connects flawlessly to the high-end kitchen. Outfitted with premium gas appliances, quartz countertops, a substantial island, and a walk-in pantry, the kitchen is built for both casual meals and grand entertaining. Just beyond, a covered porch comes ready with hookups for a future outdoor kitchen. A rare dual-primary layout provides incredible versatility: the main-level suite is a peaceful haven with a timeless, spa-inspired bath, while a second full suite is located upstairs. The top floor includes spacious secondary bedrooms, an adaptable flex/media room, and an upper-level laundry room. Enjoy a premier neighborhood setting with effortless access to shopping, dining, and commuter routes via nearby Hamilton Mill and I-85.
Additional Information
- Interior Features
- Cathedral Ceiling(s), Double Vanity, Dry Bar, Entrance Foyer, High Ceilings 10 ft Main, Recessed Lighting, Walk-In Closet(s)
- Exterior Features
- Private Entrance, Private Yard, Rain Gutters
- Taxes
- $3,981
- HOA Fee
- $750
- HOA Freqency
- Annually
- Property Description
- Contemporary
- Flooring
- Hardwood, Tile
- Appliances
- Double Oven, Electric Oven, Gas Cooktop, Microwave
- Heating
- Central
- Air Conditioning
- Central Air
- Exterior Construction
- Brick 4 Sides, Brick
- Exterior Features
- Private Entrance, Private Yard, Rain Gutters
- Stories
- Two
- Levels
- Two
- Roof
- Composition
- Parking
- Garage, Attached, Driveway, Kitchen Level, Garage Faces Side
- Garage Spaces
- 2
- Elementary School
- Bramlett
- Middle School
- Russell
- High School
- Winder-Barrow
- View
- Neighborhood
Courtesy of Virtual Properties Realty.com
 Listings on this website come from the FMLS IDX Compilation and may be held by brokerage firms other than the owner of this website. The listing brokerage is identified in any listing details. Information is deemed reliable but is not guaranteed. If you believe any FMLS listing contains material that infringes your copyrighted work, please click here to review our DMCA policy and learn how to submit a takedown request. © 2026 FMLS. Last updated