1718 Mulberry Lake Drive, Dacula, GA 30019
- $800,000
- 6
- BD
- 5
- BA
- 5,102
- SqFt




- List Price
- $800,000
- Status
- ACTIVE
- Days on Market
- 166
- Price Change
- ▼ $65,000 1787038683
- MLS#
- 7754506
- Subtype
- Residential
- Style
- Traditional
- Year Built
- 2000
- Bedrooms
- 6
- Bathrooms
- 5
- Full Baths
- 5
- Living Area
- 5,102
- Lot Size
- 20,908
- Acres
- 0.48
- Subdivision
- Hamilton Mill
- Neighborhood
- Hamilton Mill
Property Description
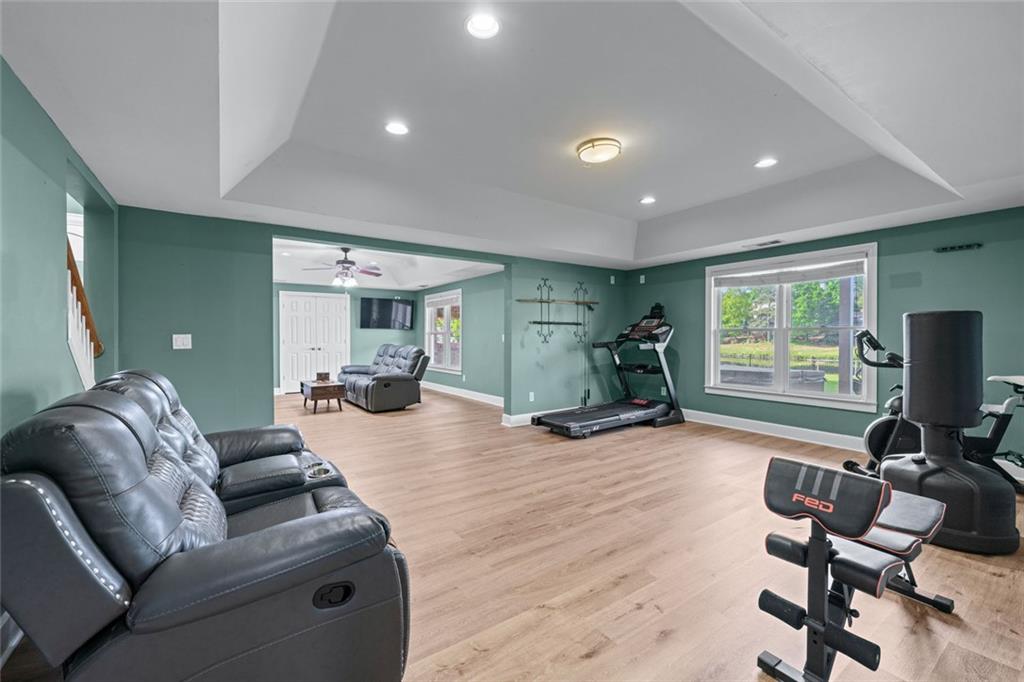
Rediscover one of Hamilton Mill’s most desirable lakefront lifestyles now offered at an exceptional new price. Set directly on beautiful Mulberry Lake, this spacious home pairs sweeping water views, direct lake access, and an incredible setting with the space and versatility. Fresh neutral paint and no carpet complement the light-filled floor plan featuring a chef’s kitchen with double ovens and an oversized granite island, fireside family room, formal dining room, office, main-level guest suite, and a spacious deck overlooking the lake. Upstairs, the beautiful primary retreat offers its own fireplace, spa-inspired bath, oversized walk-in closet, and peaceful lake views. The finished daylight terrace level expands the possibilities with a kitchen, full bath, media or fitness room, generous recreation space, and flexible accommodations ideal for guests, extended stays, or multigenerational living. Outside, a level fenced backyard leads directly to Mulberry Lake perfect for fishing, kayaking, quiet evenings by the water, and gathering with friends. And every Independence Day, enjoy one of the neighborhood’s most memorable traditions with front-row views of Hamilton Mill’s spectacular fireworks from your own backyard. A three-car garage, resort-style community amenities, optional Fred Couples-designed golf club membership, top-rated schools, and convenient access to I-85, shopping, dining, and Little Mulberry Park complete this rare lakefront opportunity. More than a home...a front-row seat to the Hamilton Mill lifestyle. Your place where comfort, purpose, and everyday living come beautifully together. Welcome Home!
Additional Information
- Interior Features
- Entrance Foyer 2 Story, High Ceilings 10 ft Main, Walk-In Closet(s)
- Exterior Features
- Awning(s), Rear Stairs, Private Yard
- Taxes
- $11,495
- HOA Fee
- $1,240
- HOA Freqency
- Annually
- Property Description
- Traditional
- Flooring
- Carpet, Hardwood
- Appliances
- Double Oven, Dishwasher, Microwave, Refrigerator, Disposal, Gas Cooktop
- Heating
- Forced Air
- Air Conditioning
- Central Air
- Exterior Construction
- Brick 3 Sides, HardiPlank Type
- Exterior Features
- Awning(s), Rear Stairs, Private Yard
- Stories
- Three Or More
- Levels
- Three Or More
- Roof
- Composition
- Parking
- Garage Door Opener, Garage
- Garage Spaces
- 3
- Elementary School
- Puckett's Mill
- Middle School
- Osborne
- High School
- Mill Creek
- View
- Lake
Courtesy of Heartland Real Estate, LLC
 Listings on this website come from the FMLS IDX Compilation and may be held by brokerage firms other than the owner of this website. The listing brokerage is identified in any listing details. Information is deemed reliable but is not guaranteed. If you believe any FMLS listing contains material that infringes your copyrighted work, please click here to review our DMCA policy and learn how to submit a takedown request. © 2026 FMLS. Last updated