1429 Spyglass Hill Drive, Johns Creek, GA 30097
- $1,300,000
- 7
- BD
- 8
- BA
- 7,700
- SqFt




- List Price
- $1,300,000
- Status
- PENDING
- Days on Market
- 27
- MLS#
- 7803433
- Subtype
- Residential
- Style
- Traditional
- Year Built
- 2000
- Bedrooms
- 7
- Bathrooms
- 8
- Full Baths
- 7
- Half Baths
- 1
- Living Area
- 7,700
- Lot Size
- 30,927
- Acres
- 0.71
- Subdivision
- St Ives
- Neighborhood
- St Ives
Property Description
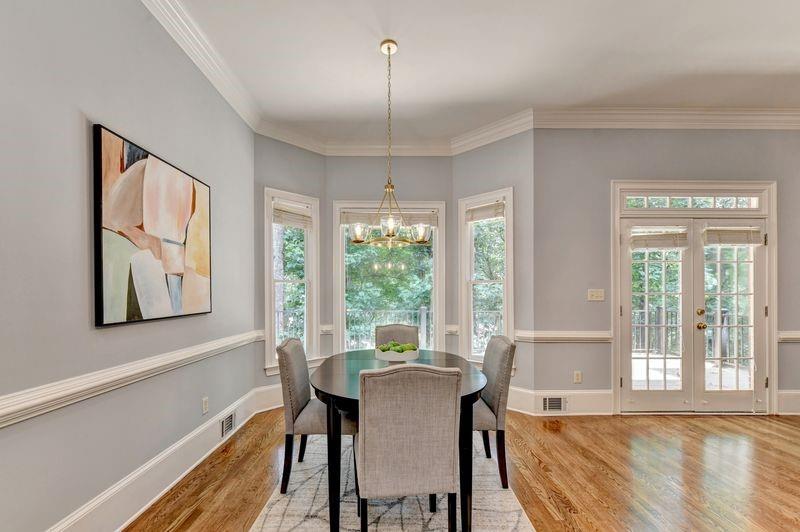
Back to market, Seller uses same brand name replace all 3 HVAC systems next week. This is a spacious 4 sides brick single-family home, located in Johns Creek St Ives Golf Community, offering nearly 8000 sq feet of living space, with 7 bedrooms each one with walk-in closet and 7 and a half bathrooms, first floor 10 feet, 2nd floor 9 feet 3 fireplaces, 3 car garages, finished basement, two kitchens. The house was built in 2000, and has been well maintained, roof only 2 years, newer garage doors, fresh painted Interior, new carpet, new lights through whole house, re finished hardwood floor, new kitchen island, new quartz countertops, new kitchen appliances, all together giving the home a modern look. The oversized Master bedroom with a fireplace, renovated master bathroom, new tiled floor, new tiled shower, new free stand tub. New built deck great for outdoor relaxation. This community offers excellent amenities, including golf facilities swimming tennis, and location is very convenient. This is an ideal chance for buyers seeking a high-quality living experience.
Additional Information
- Interior Features
- Crown Molding, Double Vanity, Entrance Foyer, High Ceilings 9 ft Lower, High Ceilings 9 ft Upper, High Ceilings 10 ft Main, Recessed Lighting, Tray Ceiling(s), Vaulted Ceiling(s), Walk-In Closet(s)
- Exterior Features
- None
- Taxes
- $8,675
- HOA Fee
- $2,926
- HOA Freqency
- Annually
- Property Description
- Traditional
- Flooring
- Ceramic Tile, Hardwood, Luxury Vinyl, Wood
- Appliances
- Dishwasher, Disposal, Double Oven, Electric Cooktop, Gas Water Heater
- Heating
- Central, Forced Air, Natural Gas, Zoned
- Air Conditioning
- Ceiling Fan(s), Central Air, Electric, Zoned
- Exterior Construction
- Brick 4 Sides
- Exterior Features
- None
- Stories
- Three Or More
- Levels
- Three Or More
- Roof
- Composition
- Parking
- Attached, Garage, Garage Door Opener, Garage Faces Side, Kitchen Level, Level Driveway
- Garage Spaces
- 3
- Elementary School
- Wilson Creek
- Middle School
- Autrey Mill
- High School
- Johns Creek
- View
- Trees/Woods
Courtesy of Landmark Commercial & Residential Properties, LLC.
 Listings on this website come from the FMLS IDX Compilation and may be held by brokerage firms other than the owner of this website. The listing brokerage is identified in any listing details. Information is deemed reliable but is not guaranteed. If you believe any FMLS listing contains material that infringes your copyrighted work, please click here to review our DMCA policy and learn how to submit a takedown request. © 2026 FMLS. Last updated