Share this with your friends


843.438.6959
Real Estate Company
1224 Saxony Drive, Conyers, GA 30013
- $430,000
- 4
- BD
- 4
- BA
- 3,251
- SqFt




- List Price
- $430,000
- Status
- ACTIVE
- Days on Market
- 50
- MLS#
- 7824109
- Subtype
- Residential
- Style
- Traditional
- Year Built
- 2002
- Bedrooms
- 4
- Bathrooms
- 4
- Full Baths
- 3
- Half Baths
- 1
- Living Area
- 3,251
- Lot Size
- 13,068
- Acres
- 0.30
- Subdivision
- Henson Village
- Neighborhood
- Henson Village
Property Description
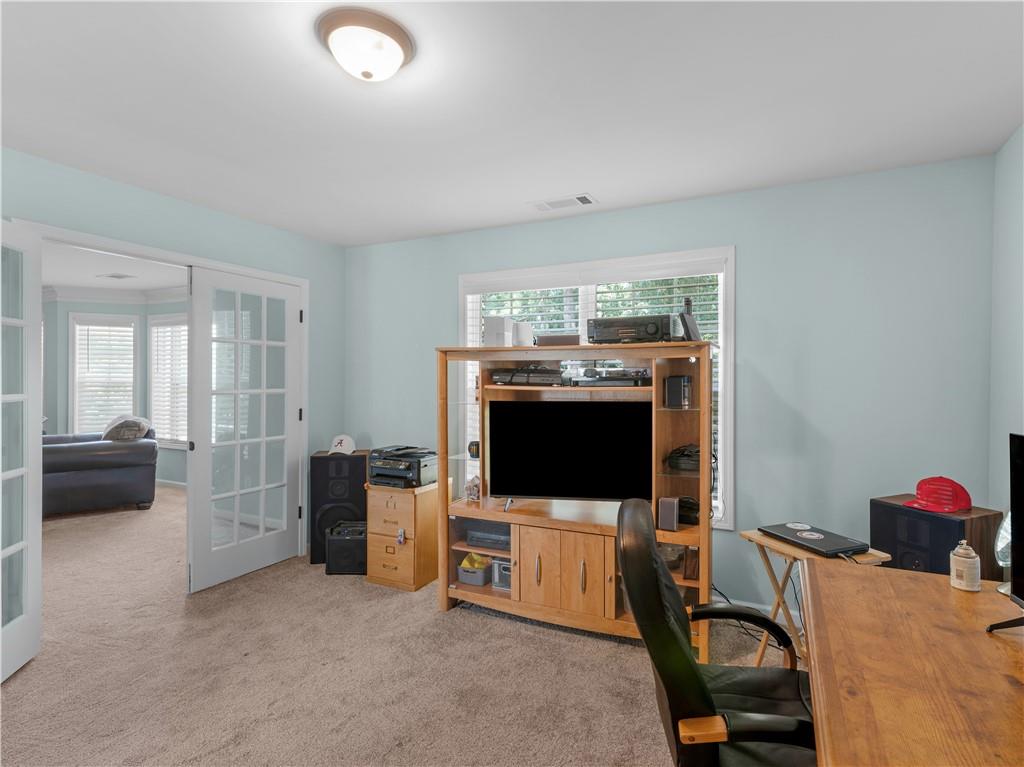
Welcome home to 1224 Saxony Dr SE! This three-sided brick home offers 4 bedrooms, 3.5 bathrooms, a garage, and a well-designed layout with multiple living spaces. As you enter, the living room is located just off the foyer to the right, with a separate dining room to the left. Continue into the family room, which flows naturally into the kitchen featuring a large island with space for seating, meal prep, and gathering. Upstairs, you’ll find all four bedrooms, including a nice sized primary suite with a separate sitting area that could be used as a home office, reading area, or additional space to unwind. The updated primary bathroom has been thoughtfully refreshed with LVP flooring, new vanities, mirrors, lighting, and fixtures throughout. The tiled shower is a standout feature, finished with tile walls and flooring and a sleek glass shower door for a clean, updated look. The home also features a generously sized laundry room with a utility sink for added convenience. With multiple living areas, a separate dining room, an updated primary suite, garage, and functional space throughout, this home offers flexibility for everyday living and entertaining. Conveniently located near shopping, dining, I-20 with easy access to surrounding areas. Come see everything this home has to offer!
Additional Information
- Interior Features
- Other
- Exterior Features
- None
- Taxes
- $6,762
- HOA Fee
- $250
- HOA Freqency
- Annually
- Property Description
- Traditional
- Flooring
- Other
- Appliances
- Dishwasher, Refrigerator, Microwave
- Heating
- Natural Gas
- Air Conditioning
- Central Air
- Exterior Construction
- Brick Front, Wood Siding
- Exterior Features
- None
- Stories
- Two
- Levels
- Two
- Roof
- Other
- Parking
- Garage
- Garage Spaces
- 2
- Elementary School
- Flat Shoals - Rockdale
- Middle School
- Memorial
- High School
- Rockdale - Other
- View
- Other
Courtesy of Self Property Advisors, LLC
 Listings on this website come from the FMLS IDX Compilation and may be held by brokerage firms other than the owner of this website. The listing brokerage is identified in any listing details. Information is deemed reliable but is not guaranteed. If you believe any FMLS listing contains material that infringes your copyrighted work, please click here to review our DMCA policy and learn how to submit a takedown request. © 2026 FMLS. Last updated