Share this with your friends


843.438.6959
Real Estate Company
40 Rose Creek Drive, Covington, GA 30014
- $525,000
- 5
- BD
- 4
- BA
- 4,185
- SqFt


- List Price
- $525,000
- Status
- ACTIVE
- Days on Market
- 55
- Price Change
- ▼ $9,999 1791398585
- MLS#
- 7819605
- Subtype
- Residential
- Style
- Traditional
- Year Built
- 2006
- Bedrooms
- 5
- Bathrooms
- 4
- Full Baths
- 3
- Half Baths
- 1
- Living Area
- 4,185
- Lot Size
- 27,007
- Acres
- 0.62
- Subdivision
- Rosedown
- Neighborhood
- Rosedown
Property Description
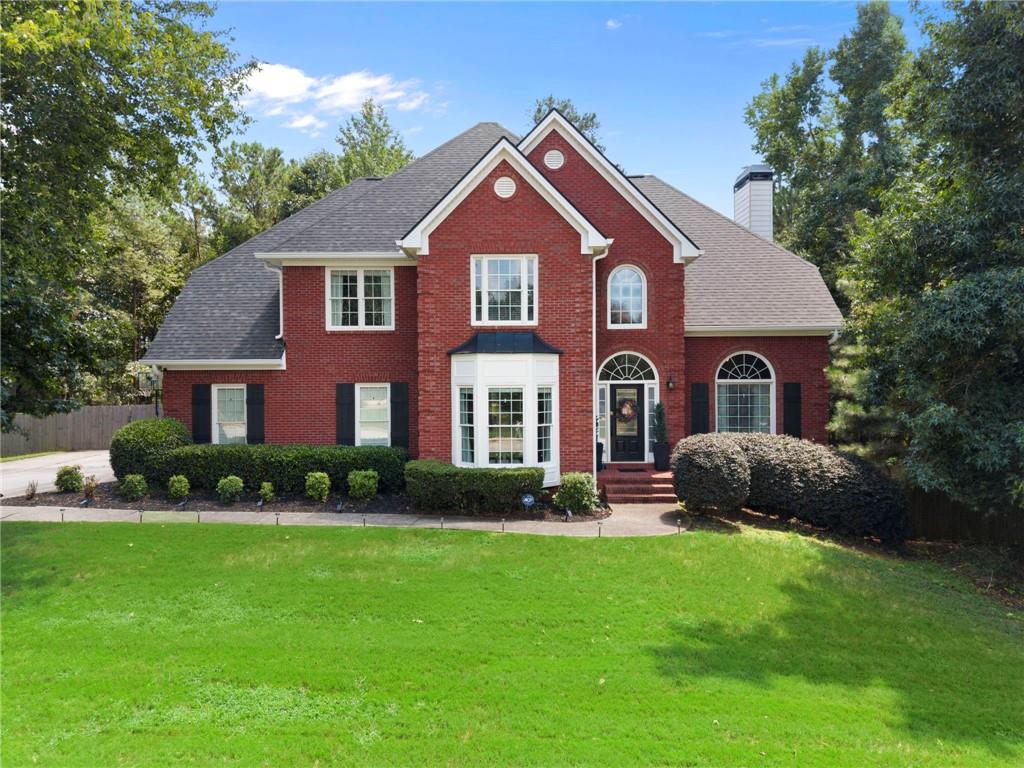
Space to live, room to entertain, and a few surprises you won't find in your typical home! Situated on over half an acre in an established neighborhood, this meticulously maintained home offers over 4,000 square feet of living space including the finished basement, all within easy reach of Downtown Covington, area lakes, parks and recreation, plus the shopping, dining and everyday conveniences you want close to home. Step inside to a grand two-story foyer with a beautiful staircase overlooking the entry and setting the tone for the space throughout. The main level features formal living and dining rooms, an eat-in kitchen, convenient desk nook, oversized walk-in laundry room, and a spacious family room with custom built-in bookcases. Upstairs, you'll find four generously sized bedrooms, including an expansive primary suite with a sitting area and two walk-in closets. THE FINISHED WALK-OUT BASEMENT adds an entirely different layer to the home with space for entertaining, gaming, guests or simply creating your own getaway. It includes an additional bedroom, full bath, game and entertainment area, plus two hidden rooms tucked behind bookshelf doors, including one designed as a secure storm or emergency space. Outside, a brand-new deck overlooks the large fenced backyard with plenty of room to entertain, play or enjoy the outdoors. With 5 bedrooms, 3.5 baths, multiple living and entertaining spaces, and unexpected features throughout, this home delivers the space and versatility to make everyday living feel like its own escape.
Additional Information
- Interior Features
- Bookcases, Crown Molding, Double Vanity, Entrance Foyer 2 Story, High Ceilings 9 ft Main, His and Hers Closets, Tray Ceiling(s), Walk-In Closet(s)
- Exterior Features
- Other
- Taxes
- $2,416
- HOA Fee
- $250
- HOA Freqency
- Annually
- Property Description
- Traditional
- Flooring
- Carpet, Hardwood
- Appliances
- Dishwasher, Microwave, Other
- Heating
- Central, Heat Pump
- Air Conditioning
- Central Air
- Exterior Construction
- Brick 3 Sides, Other
- Exterior Features
- Other
- Stories
- Three Or More
- Levels
- Three Or More
- Roof
- Composition
- Parking
- Attached, Garage, Kitchen Level
- Garage Spaces
- 2
- Elementary School
- East Newton
- Middle School
- Indian Creek
- High School
- Eastside
- View
- Rural
Courtesy of Century 21 Connect Realty
 Listings on this website come from the FMLS IDX Compilation and may be held by brokerage firms other than the owner of this website. The listing brokerage is identified in any listing details. Information is deemed reliable but is not guaranteed. If you believe any FMLS listing contains material that infringes your copyrighted work, please click here to review our DMCA policy and learn how to submit a takedown request. © 2026 FMLS. Last updated