1651 Barfield Nw Run, Atlanta, GA 30318
- $639,000
- 3
- BD
- 3
- BA
- 2,456
- SqFt




- List Price
- $639,000
- Status
- ACTIVE
- Days on Market
- 12
- MLS#
- 7805334
- Subtype
- Residential
- Style
- Colonial
- Year Built
- 2005
- Bedrooms
- 3
- Bathrooms
- 3
- Full Baths
- 2
- Half Baths
- 1
- Living Area
- 2,456
- Lot Size
- 4,356
- Acres
- 0.10
- Subdivision
- Dupont Commons
- Neighborhood
- Dupont Commons
Property Description
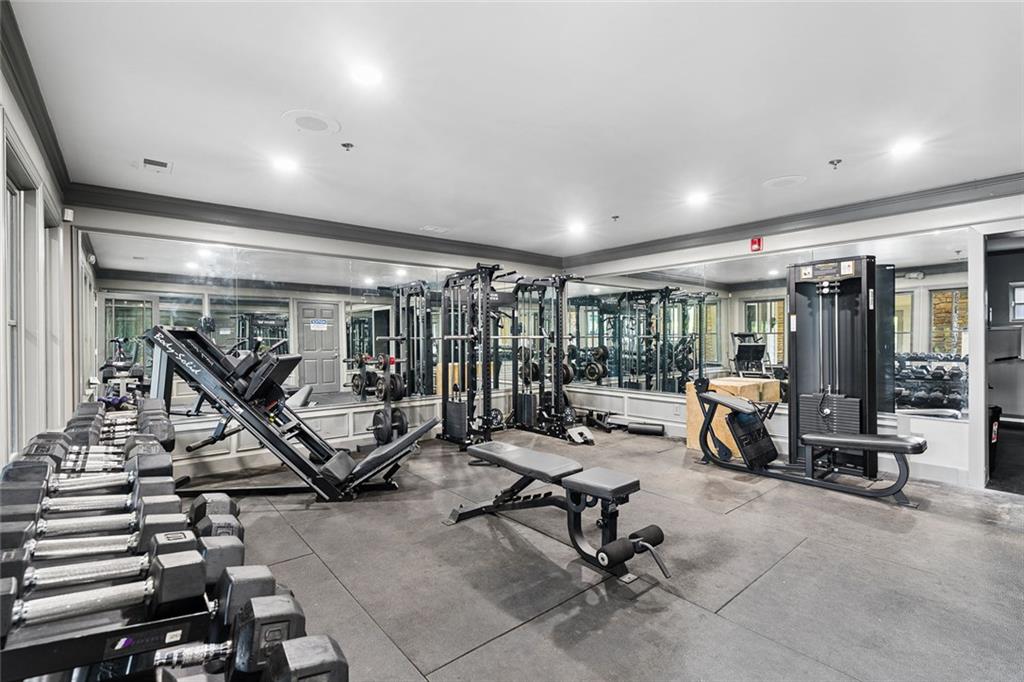
Welcome home to this beautiful turn key craftsman in sought after Dupont Commons. 3 Bedrooms PLUS a dedicated office space. This home is on a prime corner lot across from one of the many green spaces, brand new sauna, pool & fitness center and features a walkout yard and garage access directly from the kitchen. The backyard features no maintenance with newly installed flagstone patio and artificial turf in the front yard. Inside, the main floor features an oversized living room with fireplace and soaring ceilings, a renovated eat-in kitchen with stainless steel appliances, granite counters, tile backsplash, and pantry. Upstairs, the large primary suite features beautiful tray ceilings, a sitting area, a walk-in closet, and a renovated bathroom with a huge renovated shower and heated floors. New square footage was added by the office renovation! Two secondary bedrooms each boast large closets and beautiful natural light. The home has hardwood floors throughout the main, brand new carpet upstairs, new paint and a UV sanitation system for the HVAC. Water heater and HVAC have been replaced and electric car charger installed in garage. Dupont Commons location can’t be beat – down the street to Westside Village and Scofflaw Brewery, and just minutes to Westside Provisions, Top Golf, Bellwood Quarry, The Works, and the Beltline Expansion to the Westside Reservoir Park. The airport is about 20 minutes away!
Additional Information
- Interior Features
- Disappearing Attic Stairs, Bookcases, Double Vanity, Entrance Foyer, High Ceilings 9 ft Lower, High Ceilings 9 ft Main, High Ceilings 9 ft Upper, Recessed Lighting, Walk-In Closet(s), Coffered Ceiling(s)
- Exterior Features
- Courtyard, Permeable Paving
- Taxes
- $4,653
- HOA Fee
- $1,900
- HOA Freqency
- Annually
- Property Description
- Colonial
- Flooring
- Hardwood
- Appliances
- Dishwasher, Disposal, Microwave, Refrigerator, Gas Oven
- Heating
- Forced Air
- Air Conditioning
- Central Air
- Exterior Construction
- Frame, Cement Siding, Concrete
- Exterior Features
- Courtyard, Permeable Paving
- Stories
- Two
- Levels
- Two
- Roof
- Composition
- Parking
- Garage
- Garage Spaces
- 2
- Elementary School
- Bolton Academy
- Middle School
- Willis A. Sutton
- High School
- North Atlanta
- View
- Other
Courtesy of Berkshire Hathaway HomeServices Georgia Properties
 Listings on this website come from the FMLS IDX Compilation and may be held by brokerage firms other than the owner of this website. The listing brokerage is identified in any listing details. Information is deemed reliable but is not guaranteed. If you believe any FMLS listing contains material that infringes your copyrighted work, please click here to review our DMCA policy and learn how to submit a takedown request. © 2026 FMLS. Last updated