2140 Tee Drive, Braselton, GA 30517
- $1,625,000
- 5
- BD
- 5
- BA
- 7,997
- SqFt






- List Price
- $1,625,000
- Status
- ACTIVE
- Days on Market
- 14
- MLS#
- 7803671
- Subtype
- Residential
- Style
- Traditional
- Year Built
- 2005
- Bedrooms
- 5
- Bathrooms
- 5
- Full Baths
- 4
- Half Baths
- 1
- Living Area
- 7,997
- Lot Size
- 56,628
- Acres
- 1.30
- Subdivision
- Chateau Elan
- Neighborhood
- Chateau Elan
Property Description
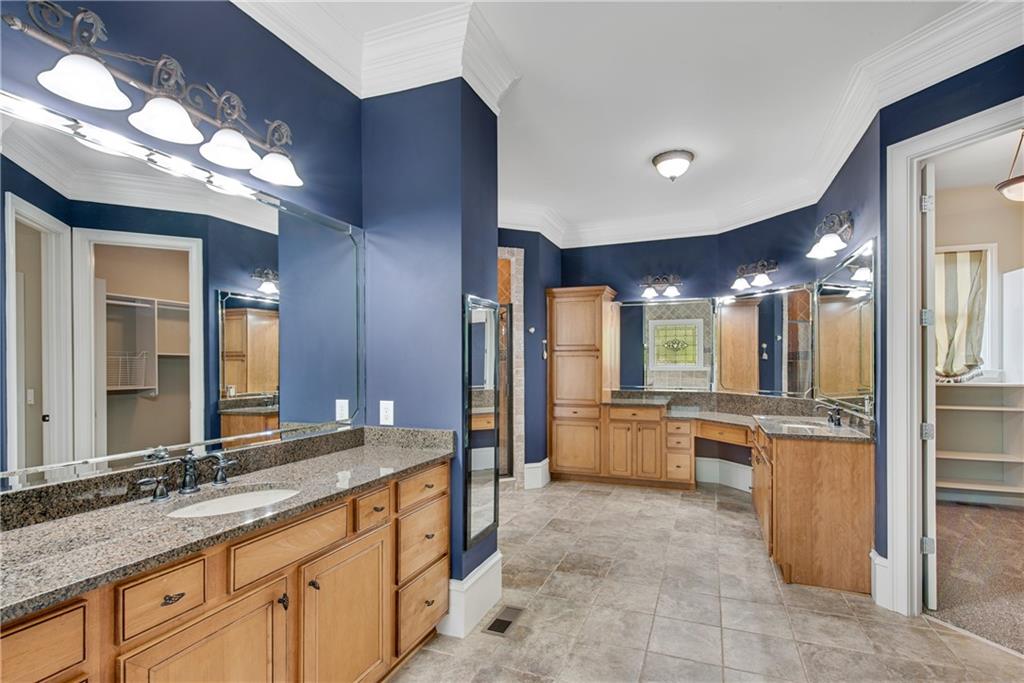
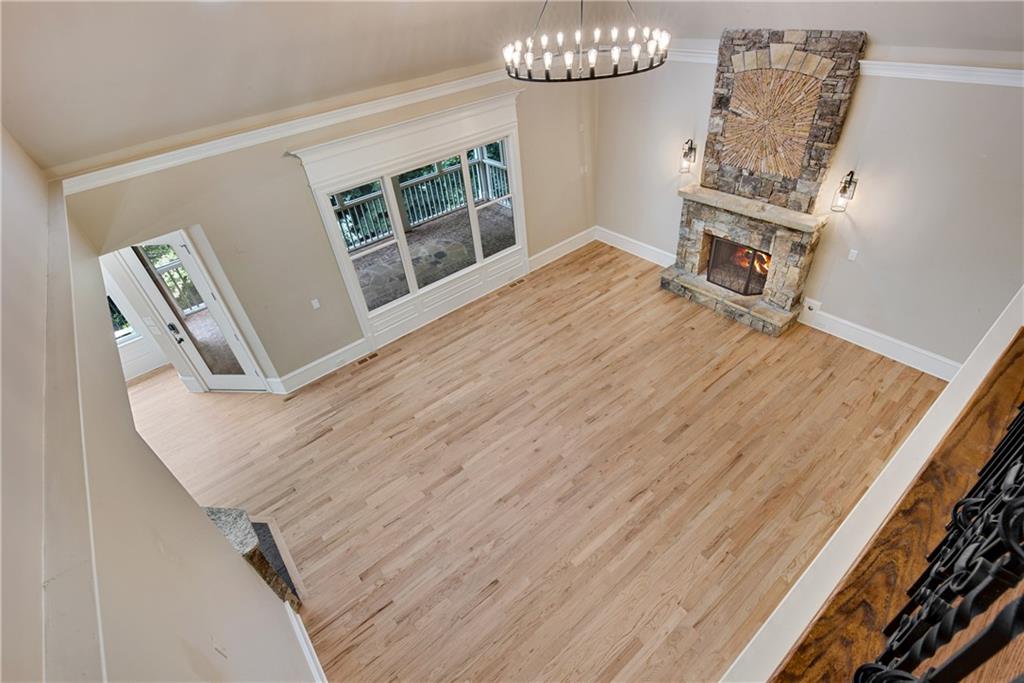
Immaculately maintained and MOVE-IN Ready for you with over $140k in updates and upgrades by current owner! 1.3 Acre, Private, wooded golf course lot with Emerald Zoysia sod and seasonal golf views. Saltwater pool w/spa & waterfall (NEW cordless pool robot and NEW iAquaLink WifI pool controller app)! Lower patio below deck would be an ideal spot for a future outdoor kitchen! Lower firepit area to enjoy cool fall nights. A peaceful stone water feature welcomes you to the front entry w/stylish new exterior lighting. Site Finished Hardwood Flooring & Tile through-out! Grand two-story foyer is flanked by Formal Dining Room and Study w/French Doors, Coffered Ceiling & Fireplace. Two-story great room w/floor to ceiling stacked stone fireplace views the gourmet kitchen w/hidden custom shelved walk-in pantry, filtered water at sink and updated Stainless Appliances including built-in fridge. Right off the breakfast area is a spacious screened porch that leads to a large upper deck. UPDATED lighting package throughout includes recessed lights with night light ring option. Hate slow internet? Well not in this house with sophisticated WAP system for hardwired devices on ALL 3 levels offering 500MB+ speeds anywhere in the home when connected to WiFi - includes the mapped data rack with 2 switches, CAT5 wiring to ALL WAPs and app to control WAP devices. Smart Ecobee themostats. No fighting over the washer/dryer here - TWO laundry rooms - one on main and 2nd upstairs! Primary suite on main features access to rear deck, electric linear fireplace, huge spa bath, heated Woodbridge Bidet Toilet and His & Her CUSTOM built-in closets! Upstairs two secondary bedrooms share a Jack & Jill bath. 4th bedroom has a second Jack & Jill bath to the upstairs Bonus Room w/wet bar (Potential to convert to 6th bedroom). Completely finished terrace level features a fun magnet wall, billiard room (pool table & accessories included) w/fireplace, impressive bar area (freezer for your ready to go frosty glasses, glass front fridge, microwave w/convection, dishwasher, copper sink with filtered water to sink and NEW commercial grade ice maker), living area, theater room - 85" tv and electric chairs included, gym w/Red Light Sauna & TV, wellness room or craft room etc, 5th bedroom and full bath. Unfinished area off terrace level has double doors to back yard - ideal spot for storing extra pool equipment, toys and outdoor cushions! 3-car garage has larger than standard 18' wide and 9' wide garage doors + a bump out on the front that leaves enough room to park 3 cars + golf cart! Level driveway w/basketball goal/court area. LeafGuard gutter system w/transferrable warranty. The Chateau Elan Sports Club is OPTIONAL and not required here in The Executive Estates section of Chateau Elan. Great location in the community with easy access to rear Equestrian entrance right off I-85.
Additional Information
- Interior Features
- Bookcases, Coffered Ceiling(s), Double Vanity, Entrance Foyer 2 Story, High Ceilings 9 ft Upper, High Ceilings 10 ft Lower, High Speed Internet, His and Hers Closets, Recessed Lighting, Sauna, Tray Ceiling(s), Wet Bar
- Exterior Features
- Lighting, Private Yard
- Taxes
- $17,561
- HOA Fee
- $4,450
- HOA Freqency
- Annually
- Property Description
- Traditional
- Flooring
- Carpet, Ceramic Tile, Hardwood
- Appliances
- Dishwasher, Disposal, Double Oven, Electric Oven, Gas Cooktop, Gas Water Heater, Microwave, Refrigerator
- Heating
- Forced Air, Natural Gas, Zoned
- Air Conditioning
- Ceiling Fan(s), Central Air, Zoned
- Exterior Construction
- Brick 4 Sides, Cedar, Stone
- Exterior Features
- Lighting, Private Yard
- Stories
- Two
- Levels
- Two
- Roof
- Composition
- Parking
- Attached, Garage, Garage Door Opener, Garage Faces Side, Kitchen Level, Level Driveway
- Garage Spaces
- 3
- Elementary School
- Duncan Creek
- Middle School
- Osborne
- High School
- Mill Creek
- View
- Golf Course, Pool, Trees/Woods
Courtesy of REMAX Around Atlanta
 Listings on this website come from the FMLS IDX Compilation and may be held by brokerage firms other than the owner of this website. The listing brokerage is identified in any listing details. Information is deemed reliable but is not guaranteed. If you believe any FMLS listing contains material that infringes your copyrighted work, please click here to review our DMCA policy and learn how to submit a takedown request. © 2026 FMLS. Last updated