Share this with your friends


843.438.6959
Real Estate Company
133 Sheryl Way, Loganville, GA 30052
- $663,990
- 5
- BD
- 5
- BA
- 2,816
- SqFt




- List Price
- $663,990
- Status
- ACTIVE
- Days on Market
- 71
- Price Change
- ▼ $670 1786135290
- MLS#
- 7811391
- Subtype
- Residential
- Style
- Traditional
- New Construction
- Yes
- Year Built
- 2026
- Bedrooms
- 5
- Bathrooms
- 5
- Full Baths
- 4
- Half Baths
- 1
- Living Area
- 2,816
- Lot Size
- 8,712
- Acres
- 0.20
- Subdivision
- Bennett Farm
- Neighborhood
- Bennett Farm
Property Description
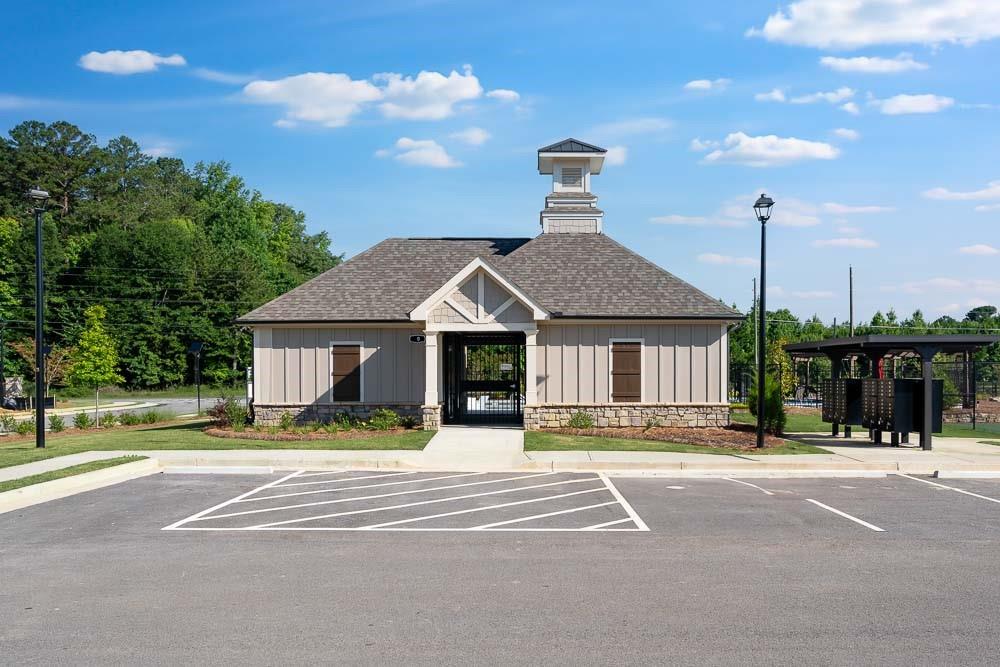
What's Special: Covered Rear Deck | Walkout Basement | Corner Lot | 5th Bedroom | Basement Lot. New Construction - Ready Now! Built by America's Most Trusted Home Builder. Welcome to the Ingram at 133 Sheryl Way in Bennett Farm! This home offers a flexible layout with a gourmet kitchen featuring a large island and walk-in pantry that opens to the dining area and great room with a fireplace. A first-floor guest suite with a full bath provides added versatility, while the sunroom and covered outdoor living area create inviting spaces to relax. Upstairs, the primary suite includes a luxurious bath and oversized walk-in closet. Three additional bedrooms, including one with a private bath, offer plenty of room for family and guests. The unfinished walkout basement provides abundant storage and future potential. Seize the chance to live near major routes, recreation, and entertainment. Enjoy amenities like two pickleball courts, a pool and cabana, a butterfly garden, and a dog park. Get involved in the Loganville community through events like the Spring Festival, Autumn Fest, Holiday Parade, Summer Concert Series, and more throughout the year. Additional Highlights Include: white cabinets with quartz countertops throughout, soaking tub with separate tiled shower in primary bath, and LVP stair treads. Photos are for representative purposes only. MLS#7811391
Additional Information
- Interior Features
- Disappearing Attic Stairs, Double Vanity, Entrance Foyer, High Ceilings 9 ft Lower, High Ceilings 9 ft Main, High Ceilings 9 ft Upper, High Speed Internet, Recessed Lighting, Smart Home, Tray Ceiling(s), Walk-In Closet(s)
- Exterior Features
- Rain Gutters
- HOA Fee
- $887
- HOA Freqency
- Annually
- Property Description
- Traditional
- Flooring
- Carpet, Ceramic Tile, Luxury Vinyl
- Appliances
- Disposal, Double Oven, Gas Cooktop, Microwave, Range Hood, Other
- Heating
- Central, Natural Gas, Zoned
- Air Conditioning
- Central Air, Zoned
- Exterior Construction
- Brick Front, Cement Siding
- Exterior Features
- Rain Gutters
- Stories
- Two
- Levels
- Two
- Roof
- Composition, Shingle
- Parking
- Attached, Driveway, Garage, Garage Door Opener, Garage Faces Front
- Garage Spaces
- 2
- Elementary School
- Trip
- Middle School
- Bay Creek
- High School
- Grayson
- View
- Neighborhood
Courtesy of Taylor Morrison Realty of Georgia, Inc.
 Listings on this website come from the FMLS IDX Compilation and may be held by brokerage firms other than the owner of this website. The listing brokerage is identified in any listing details. Information is deemed reliable but is not guaranteed. If you believe any FMLS listing contains material that infringes your copyrighted work, please click here to review our DMCA policy and learn how to submit a takedown request. © 2026 FMLS. Last updated