3755 Maryhill Nw Lane, Kennesaw, GA 30152
- $825,000
- 6
- BD
- 5
- BA
- 4,692
- SqFt




- List Price
- $825,000
- Status
- ACTIVE
- Days on Market
- 13
- MLS#
- 7830100
- Subtype
- Residential
- Style
- Traditional
- Year Built
- 2001
- Bedrooms
- 6
- Bathrooms
- 5
- Full Baths
- 4
- Half Baths
- 1
- Living Area
- 4,692
- Lot Size
- 20,516
- Acres
- 0.47
- Subdivision
- Woodbridge At Hamilton Lake
- Neighborhood
- Woodbridge At Hamilton Lake
Property Description
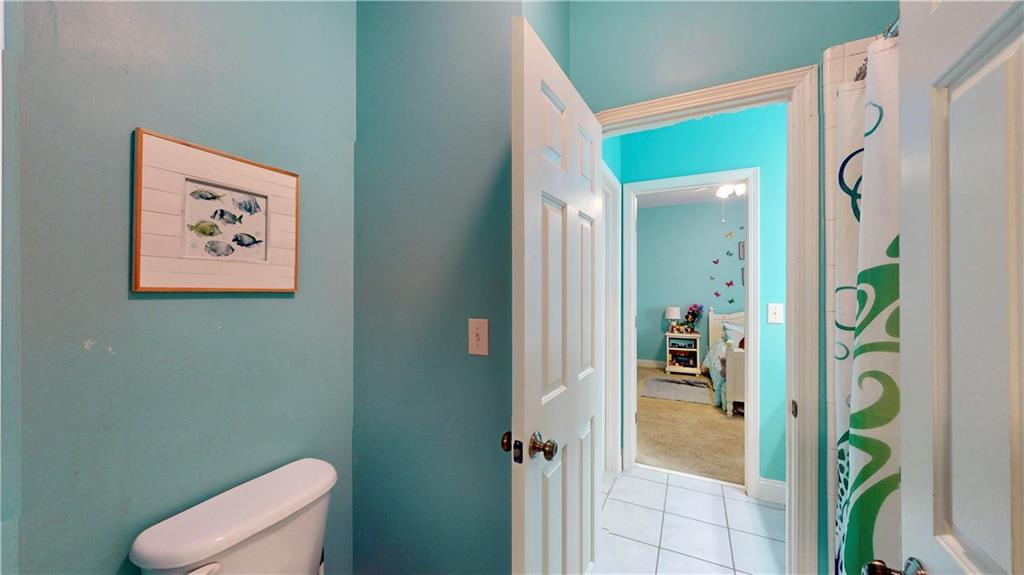
Welcome to 3755 Maryhill Ln, a beautifully maintained home in a swim and tennis community featuring a community lake and walking trails. The brick and siding exterior is complemented by attractive landscaping and a private backyard with stepping stones, trails, and gathering area with fire pit. Outdoor living spaces include a large deck with a screened porch and a covered patio accessible from the terrace level. A level drive, with three car attached garage provides ample parking. The main level offers a spacious and functional layout with a large separate dining room, formal living room, and great room featuring a fireplace. The eat-in kitchen is equipped with stainless steel appliances, double ovens, a microwave, gas cooktop, granite countertops, stone backsplash, and stained wood cabinetry. A main-level laundry room adds convenience, while a guest suite and full bathroom provide flexible living space. Upstairs, the home features four bedrooms and three full bathrooms. The spacious primary suite includes a sitting area, tray ceilings, and an updated primary bathroom with separate shower, and garden tub. Three additional bedrooms and two full bathrooms provide ample space for additional living arrangements, guests, or home office needs. There is also a large bonus room over the garage. The finished terrace level expands the home's living and entertaining space with a full bathroom, wet bar, game room with fireplace, large family room, exercise room, and substantial storage area. Located in sought after school districts, this home combines generous living space, multiple finished levels, and extensive indoor and outdoor amenities. The community's swim and tennis facilities, lake, and walking trails provide additional recreational options.
Additional Information
- Interior Features
- Disappearing Attic Stairs, Double Vanity, Entrance Foyer, High Ceilings 9 ft Lower, High Speed Internet, Tray Ceiling(s), Walk-In Closet(s), Wet Bar
- Exterior Features
- Private Entrance, Private Yard, Rain Gutters, Rear Stairs
- Taxes
- $7,994
- HOA Fee
- $955
- HOA Freqency
- Annually
- Property Description
- Traditional
- Flooring
- Ceramic Tile, Vinyl
- Appliances
- Dishwasher, Disposal, Double Oven, Gas Cooktop, Gas Water Heater, Microwave, Refrigerator, Self Cleaning Oven
- Heating
- Forced Air, Natural Gas
- Air Conditioning
- Central Air, Electric
- Exterior Construction
- Brick Front, Cement Siding, Frame
- Exterior Features
- Private Entrance, Private Yard, Rain Gutters, Rear Stairs
- Stories
- Two
- Levels
- Two
- Roof
- Composition, Shingle
- Parking
- Attached, Driveway, Garage, Garage Door Opener, Garage Faces Side, Kitchen Level, Level Driveway
- Garage Spaces
- 3
- Elementary School
- Bullard
- Middle School
- Mcclure
- High School
- Harrison
- View
- Other
Courtesy of Keller Williams Realty Signature Partners
 Listings on this website come from the FMLS IDX Compilation and may be held by brokerage firms other than the owner of this website. The listing brokerage is identified in any listing details. Information is deemed reliable but is not guaranteed. If you believe any FMLS listing contains material that infringes your copyrighted work, please click here to review our DMCA policy and learn how to submit a takedown request. © 2026 FMLS. Last updated