8525 Stratford Oaks Avenue, Ball Ground, GA 30107
- $615,000
- 5
- BD
- 4
- BA
- 3,188
- SqFt




- List Price
- $615,000
- Status
- ACTIVE
- Days on Market
- 27
- MLS#
- 7796904
- Subtype
- Residential
- Style
- Craftsman
- New Construction
- Yes
- Year Built
- 2022
- Bedrooms
- 5
- Bathrooms
- 4
- Full Baths
- 4
- Living Area
- 3,188
- Lot Size
- 15,245
- Acres
- 0.35
- Subdivision
- Stratford Hills
- Neighborhood
- Stratford Hills
Property Description
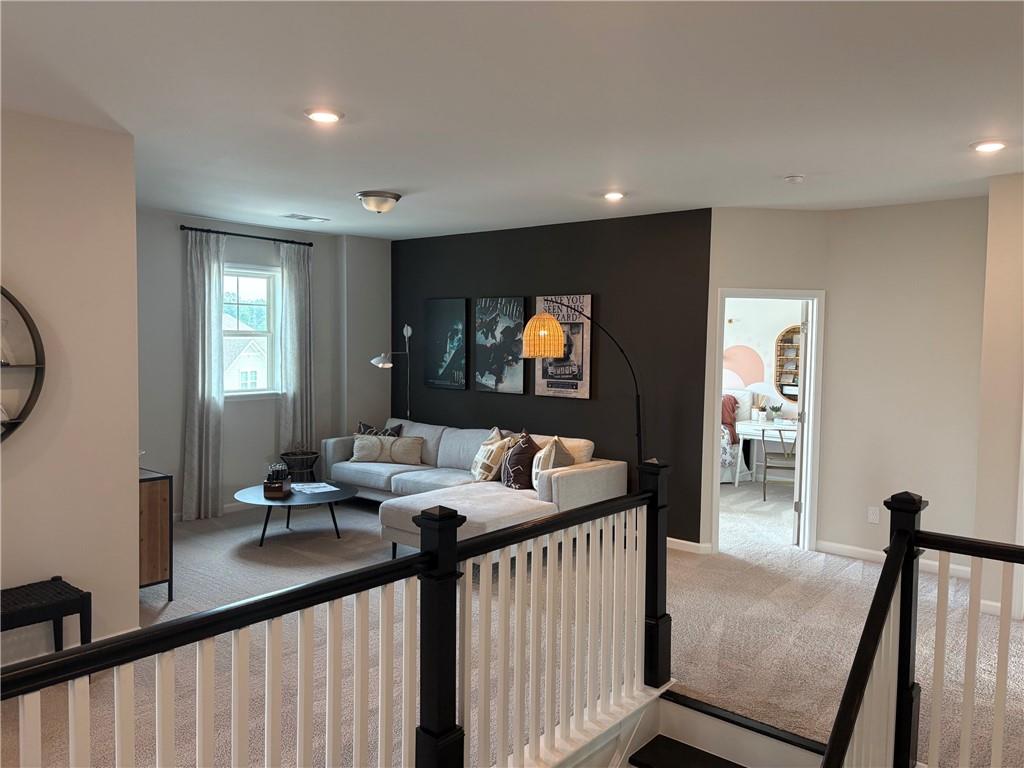
Welcome to the Taylor Morrison Wakehurst Grand in sought-after Stratford Hills — a stunning 2022 model-home-inspired residence showcasing designer-selected finishes, exceptional craftsmanship, and timeless appeal. This beautifully appointed two-story home offers approximately 3,188 square feet of thoughtfully designed living space with an open-concept layout perfect for modern living. The main level features a welcoming foyer, elegant flex space, and a showstopping kitchen with a large island, upgraded cabinetry, stylish countertops, and curated finishes that create a warm, sophisticated atmosphere. The spacious great room and dining area provide the perfect backdrop for entertaining and everyday gatherings. Designer details throughout include modern transitional styling, warm neutral tones, natural-inspired elements, and carefully selected finishes that reflect Taylor Morrison’s 2022 model-home aesthetic. Upstairs, the private owner’s suite offers a relaxing retreat with a luxurious bath and generous walk-in closet, while additional bedrooms and a versatile loft provide exceptional flexibility. Located in Stratford Hills, this Wakehurst Grand offers the rare opportunity to enjoy the look and feel of a professionally designed model home with the comfort of a true residence.
Additional Information
- Interior Features
- Crown Molding, Disappearing Attic Stairs, Double Vanity, Entrance Foyer, High Ceilings 9 ft Main, High Ceilings 9 ft Upper
- Exterior Features
- None
- Taxes
- $5,877
- HOA Fee
- $1,000
- HOA Freqency
- Annually
- Property Description
- Craftsman
- Flooring
- Hardwood, Tile
- Appliances
- Dishwasher, Disposal, Electric Oven, Gas Cooktop, Gas Water Heater
- Heating
- Central, Forced Air, Natural Gas
- Air Conditioning
- Ceiling Fan(s), Central Air
- Exterior Construction
- Brick Front, Cement Siding
- Exterior Features
- None
- Stories
- Two
- Levels
- Two
- Roof
- Composition
- Parking
- Garage
- Garage Spaces
- 2
- Elementary School
- Poole's Mill
- Middle School
- Liberty - Forsyth
- High School
- North Forsyth
- View
- Other
Courtesy of Homesouth Residential Incorporated
 Listings on this website come from the FMLS IDX Compilation and may be held by brokerage firms other than the owner of this website. The listing brokerage is identified in any listing details. Information is deemed reliable but is not guaranteed. If you believe any FMLS listing contains material that infringes your copyrighted work, please click here to review our DMCA policy and learn how to submit a takedown request. © 2026 FMLS. Last updated