4905 Waxleaf Sw Drive, Atlanta, GA 30331
- $599,993
- 5
- BD
- 4
- BA
- 3,516
- SqFt




- List Price
- $599,993
- Status
- ACTIVE UNDER CONTRACT
- Days on Market
- 44
- MLS#
- 7736359
- Subtype
- Residential
- Style
- Traditional
- New Construction
- Yes
- Year Built
- 2026
- Bedrooms
- 5
- Bathrooms
- 4
- Full Baths
- 4
- Living Area
- 3,516
- Lot Size
- 9,147
- Acres
- 0.21
- Subdivision
- Camp Creek Village
- Neighborhood
- Camp Creek Village
Property Description
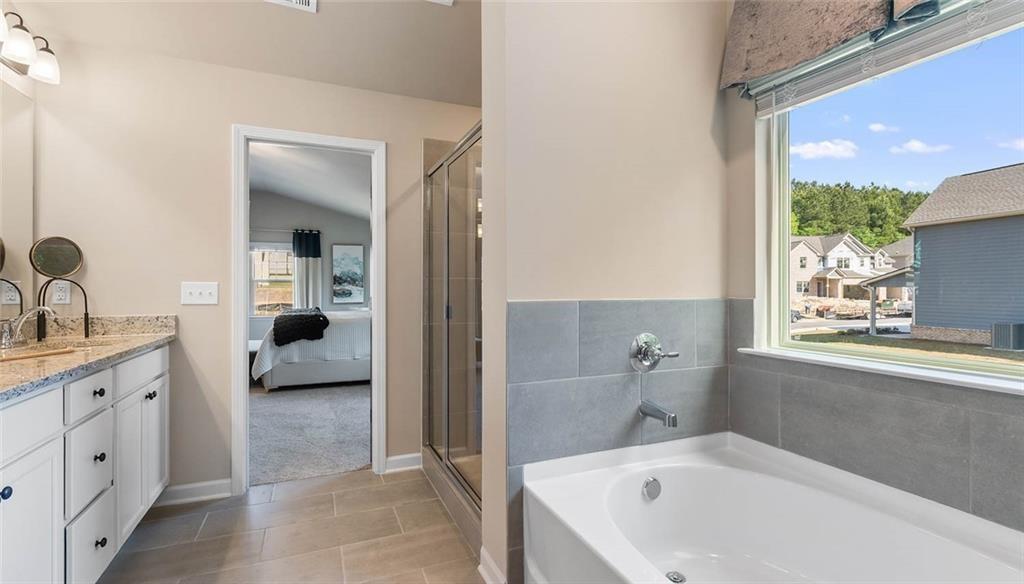
Welcome to Camp Creek Village and Homesite 93—your final opportunity to own a brand-new home in this exclusive gated South Fulton community. This beautifully designed DRB Homes residence showcases the sought-after Isabella V floorplan and combines timeless style with modern comfort. This impressive brick-front home offers 5 spacious bedrooms and 4 full bathrooms, including a convenient main-level guest suite, creating the perfect layout for both everyday living and entertaining. The open-concept main floor is anchored by a stunning gourmet kitchen featuring an oversized granite island, crisp white cabinetry, a generous walk-in pantry, and seamless views into the living and dining areas—ideal for gatherings of any size. Upstairs, a large loft provides flexible space for a media room, home office, or lounge. The luxurious owner’s suite serves as a private retreat, complete with a cozy sitting room, an expansive walk-in closet, a beautifully tiled oversized shower, and a separate soaking tub designed for relaxation. The home also includes an unfinished full basement, offering exceptional potential for future customization—whether you envision a home theater, gym, additional bedrooms, or a full in-law suite. Nestled just minutes from the vibrant Camp Creek Marketplace, residents of Homesite 93 enjoy convenient access to premier dining, shopping, and entertainment options. With quick connections to both I-285 and I-85, reaching downtown Atlanta, Hartsfield-Jackson Airport, and surrounding areas is effortless. As the last home available in Camp Creek Village, Homesite 93 presents a rare chance to join one of South Fulton’s most desirable gated communities, where luxury living and unbeatable convenience come together seamlessly. Please note: If the buyer is represented by a broker/agent, DRB REQUIRES the buyer’s broker/agent to be present during the initial meeting with DRB’s sales personnel to ensure proper representation. If buyer’s broker/agent is not present at initial meeting DRB Group Georgia reserves the right to reduce or remove broker/agent compensation.
Additional Information
- Interior Features
- Coffered Ceiling(s), Crown Molding, Disappearing Attic Stairs, Entrance Foyer 2 Story, High Ceilings 9 ft Main, High Ceilings 9 ft Upper, High Speed Internet, Low Flow Plumbing Fixtures, Vaulted Ceiling(s), Walk-In Closet(s)
- Exterior Features
- Lighting, Private Yard, Rain Gutters, Private Entrance
- Taxes
- $7,454
- HOA Fee
- $650
- HOA Freqency
- Annually
- Property Description
- Traditional
- Flooring
- Vinyl
- Appliances
- Dishwasher, Double Oven, Dryer, Electric Water Heater, Gas Cooktop, Microwave, Refrigerator, Washer
- Heating
- Central, Zoned
- Air Conditioning
- Ceiling Fan(s), Central Air, Zoned
- Exterior Construction
- Brick Front, Fiber Cement
- Exterior Features
- Lighting, Private Yard, Rain Gutters, Private Entrance
- Stories
- Two
- Levels
- Two
- Roof
- Composition
- Parking
- Attached, Garage, Garage Door Opener, Garage Faces Front, Level Driveway
- Garage Spaces
- 3
- Elementary School
- Stonewall Tell
- Middle School
- Sandtown
- High School
- Westlake
- View
- Other
Courtesy of DRB Group Georgia, LLC
 Listings on this website come from the FMLS IDX Compilation and may be held by brokerage firms other than the owner of this website. The listing brokerage is identified in any listing details. Information is deemed reliable but is not guaranteed. If you believe any FMLS listing contains material that infringes your copyrighted work, please click here to review our DMCA policy and learn how to submit a takedown request. © 2026 FMLS. Last updated