926 W Mill Nw Trace, Kennesaw, GA 30152
- $385,000
- 4
- BD
- 3
- BA
- 1,842
- SqFt




- List Price
- $385,000
- Status
- ACTIVE
- Days on Market
- 19
- MLS#
- 7801752
- Subtype
- Residential
- Style
- Traditional
- Year Built
- 1988
- Bedrooms
- 4
- Bathrooms
- 3
- Full Baths
- 2
- Half Baths
- 1
- Living Area
- 1,842
- Lot Size
- 15,498
- Acres
- 0.36
- Subdivision
- Calumet West
- Neighborhood
- Calumet West
Property Description
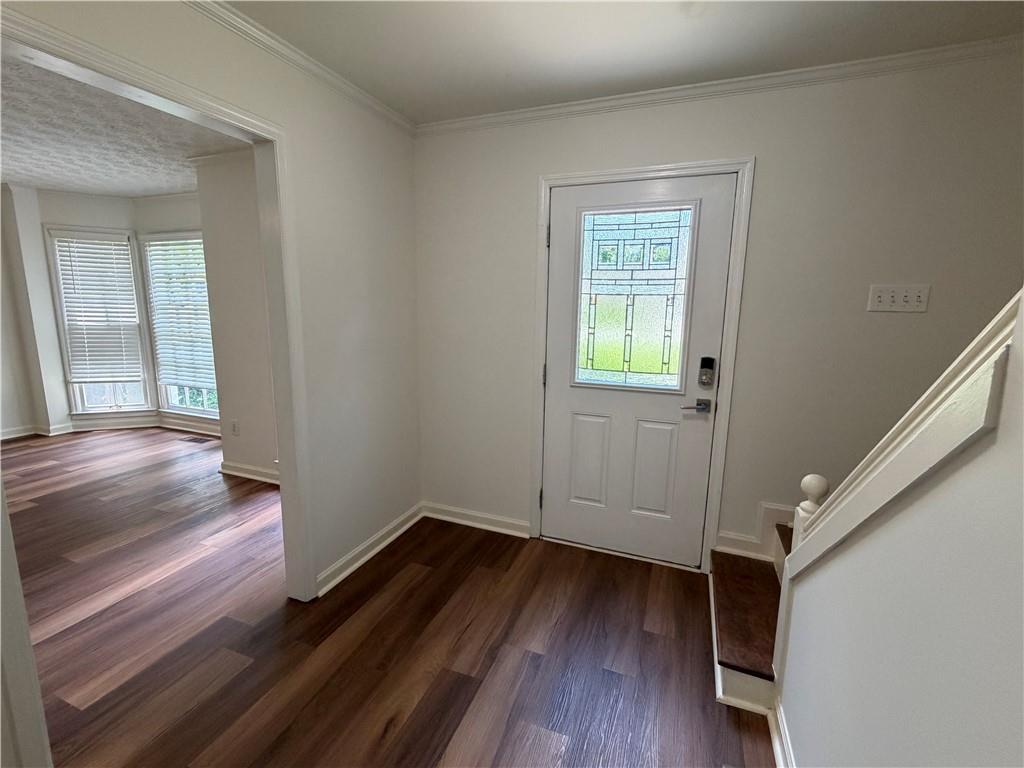
Welcome to this beautiful home located in a sought after swim/tennis neigbhorhood and top Cobb County school district. Home has tons of upgrades and is move in ready! NEW interior paint on the main level (pictures show before and after paint). You will love the spacious family room with picturesque bay windows that allow tons of natural light and the cozy, brick fireplace. The main level also offers a separate dining room and lovely newly updated/renovated kitchen with island, stainless steel appliances, butcher block countertops and tons of cabinets for extra storage. Beautiful new LVP wood floors throughout as well. Upstairs you will find a large primary bedroom with two closets, primary onsuite with large shower and double vanity and spacious secondary bedrooms and laundry room. You will love the professionally landscaped lot that showcases japanese maple. pink dogwood, tulip tree, camelias, hydrangeas, roses among other vibrant perennial bushes and plants and a large, fenced backyard with beautiful hardwoods. This neighborhood also has a very socially active HOA- Annual Christmas parade, chili cook off, 4th of july party, easter egg hunt, polar plunge for neighborhood pups or you can just relax by the pool and soak up the sun. Seller is offering a one year home warranty and to cover the hoa dues for this year.
Additional Information
- Interior Features
- Entrance Foyer, High Ceilings 9 ft Main, High Speed Internet, His and Hers Closets, Tray Ceiling(s), Walk-In Closet(s)
- Exterior Features
- Private Yard, Other
- Taxes
- $4,603
- HOA Freqency
- Annually
- Property Description
- Traditional
- Flooring
- Hardwood, Luxury Vinyl, Sustainable
- Appliances
- Dishwasher, Gas Oven, Gas Range, Gas Water Heater, Microwave, Refrigerator
- Heating
- Central, Forced Air, Natural Gas
- Air Conditioning
- Ceiling Fan(s), Central Air
- Exterior Construction
- Brick Front, HardiPlank Type
- Exterior Features
- Private Yard, Other
- Stories
- Two
- Levels
- Two
- Roof
- Composition
- Parking
- Driveway, Garage, Garage Door Opener, Garage Faces Front, Kitchen Level, Level Driveway
- Garage Spaces
- 2
- Elementary School
- Due West
- Middle School
- Mcclure
- High School
- Harrison
- View
- Neighborhood
Courtesy of Atlanta Communities
 Listings on this website come from the FMLS IDX Compilation and may be held by brokerage firms other than the owner of this website. The listing brokerage is identified in any listing details. Information is deemed reliable but is not guaranteed. If you believe any FMLS listing contains material that infringes your copyrighted work, please click here to review our DMCA policy and learn how to submit a takedown request. © 2026 FMLS. Last updated