917 Andover Court, Woodstock, GA 30188
- $415,000
- 3
- BD
- 3
- BA
- 2,256
- SqFt




- List Price
- $415,000
- Status
- PENDING
- Days on Market
- 19
- MLS#
- 7817109
- Subtype
- Residential
- Style
- Traditional
- Year Built
- 1979
- Bedrooms
- 3
- Bathrooms
- 3
- Full Baths
- 2
- Half Baths
- 1
- Living Area
- 2,256
- Lot Size
- 23,313
- Acres
- 0.54
- Subdivision
- Farmington
- Neighborhood
- Farmington
Property Description
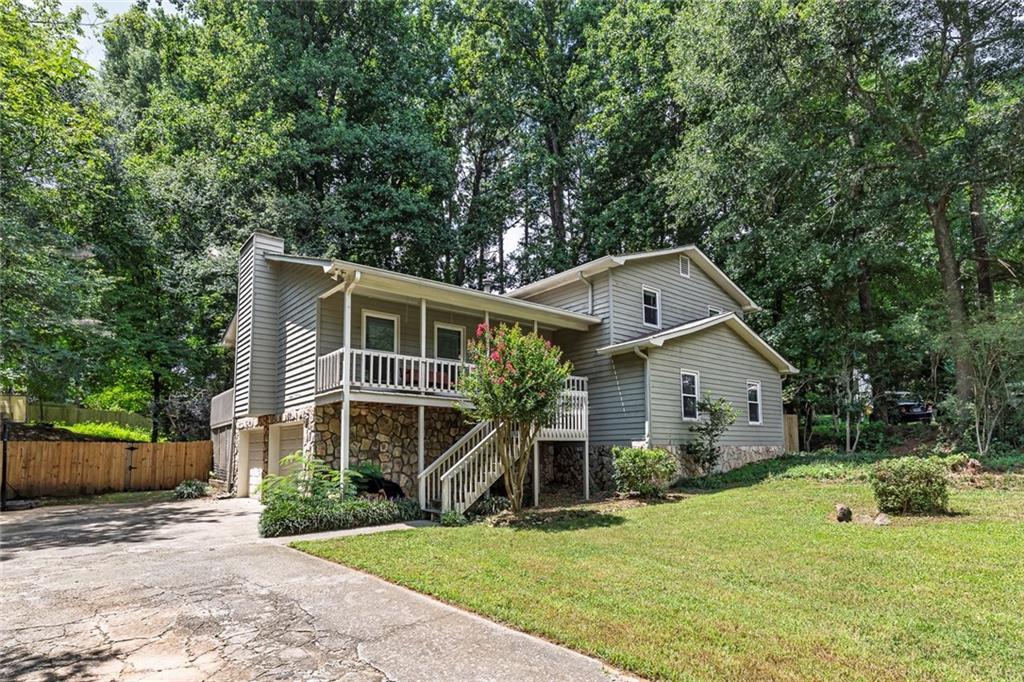
This beautiful and completely move-in ready split-level home is tucked away on a quiet cul-de-sac and sits on over a half-acre with no HOA. It features vinyl plank flooring, fresh interior paint, newer appliances, stylish new light fixtures, newer windows, a newer HVAC system, a brand new water heater, and a brand new privacy fence, providing both modern style and lasting peace of mind. The main living level offers an oversized family room with ample space for virtually any furniture arrangement, creating the perfect setting for everyday living or entertaining. Just off the living room, a private deck provides an ideal spot to enjoy your morning coffee or relax at the end of the day. Upstairs, you'll find three generously sized bedrooms and two full bathrooms. Designed with flexibility in mind, the lower level features the kitchen, a spacious bonus room with a built-in bar, and a convenient half bath. With its own private exterior entrance, this versatile space is perfect as a media or game room, home office, guest suite, in-law space, or roommate retreat. Just outside, the enclosed back patio overlooks the expansive backyard, now fully fenced with a brand-new privacy fence, offering plenty of room for outdoor entertaining, pets, or play. A spacious two-car garage completes the home. Combining extensive updates, a flexible floor plan, generous outdoor space, and the freedom of no HOA, this home offers exceptional value and endless possibilities in a peaceful cul-de-sac setting.
Additional Information
- Interior Features
- Entrance Foyer, Vaulted Ceiling(s)
- Exterior Features
- Rain Gutters
- Taxes
- $2,945
- Property Description
- Traditional
- Flooring
- Vinyl
- Appliances
- Dishwasher, Disposal, Gas Range, Refrigerator
- Heating
- Central
- Air Conditioning
- Ceiling Fan(s), Central Air
- Exterior Construction
- Wood Siding
- Exterior Features
- Rain Gutters
- Stories
- Multi/Split
- Levels
- Multi/Split
- Roof
- Composition
- Parking
- Garage
- Garage Spaces
- 2
- Elementary School
- Arnold Mill
- Middle School
- Mill Creek
- High School
- River Ridge
- View
- Trees/Woods
Courtesy of Keller Williams Realty Partners
 Listings on this website come from the FMLS IDX Compilation and may be held by brokerage firms other than the owner of this website. The listing brokerage is identified in any listing details. Information is deemed reliable but is not guaranteed. If you believe any FMLS listing contains material that infringes your copyrighted work, please click here to review our DMCA policy and learn how to submit a takedown request. © 2026 FMLS. Last updated