2587 Parkside Way Lot 394, Gainesville, GA 30507
- $595,572
- 4
- BD
- 4
- BA
- 2,344
- SqFt




- List Price
- $595,572
- Status
- ACTIVE
- Days on Market
- 326
- MLS#
- 7679087
- Subtype
- Residential
- Style
- Traditional
- New Construction
- Yes
- Year Built
- 2025
- Bedrooms
- 4
- Bathrooms
- 4
- Full Baths
- 3
- Half Baths
- 1
- Living Area
- 2,344
- Lot Size
- 10,890
- Acres
- 0.25
- Subdivision
- The Manor At Gainesville Township
- Neighborhood
- The Manor At Gainesville Township
Property Description
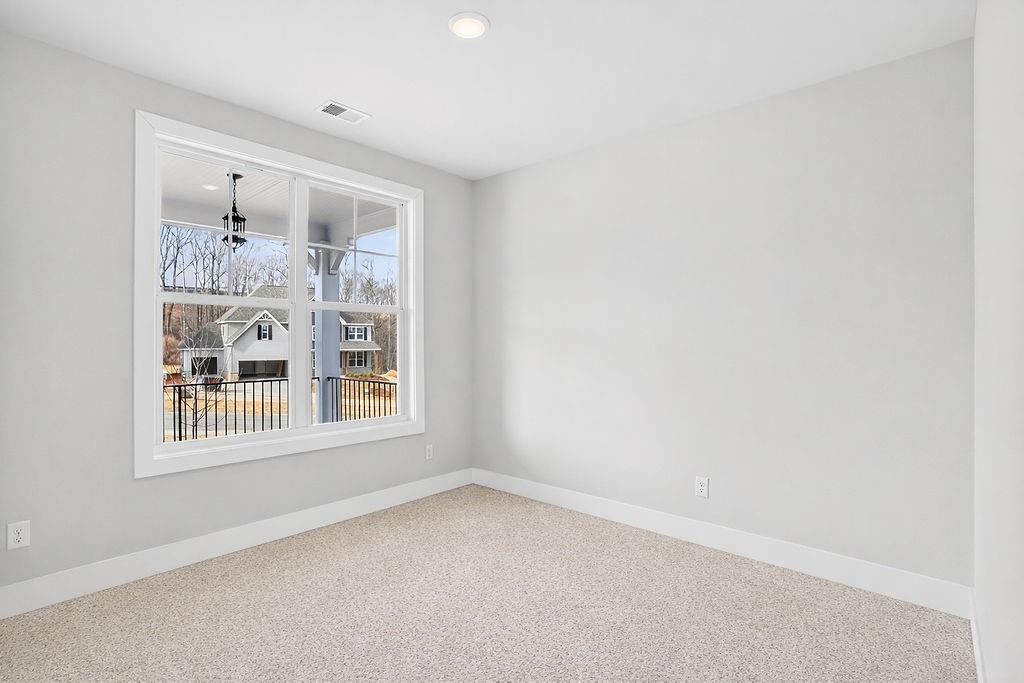
OPEN DOOR SALES EVENT! The Fairfield Plan at The Manor in Gainesville Township. This lovely home has a 3-car garage, 4 bedrooms, and 3.5 bathrooms. It features an open layout with a main-floor bedroom and bathroom, plus a convenient powder room. The spacious kitchen includes granite countertops, Arbor Grey cabinets, and ample prep space. Upstairs, the main bedroom has a spa-style shower and a nearby laundry room. Two additional bedrooms offer flexible space for a family or a home office. Enjoy the large backyard for relaxation or gatherings. Residents can access a clubhouse, two swimming pools, a fitness center, and six pickleball and tennis courts. Experience modern living in this vibrant community. **Interior Stock photos are being used**. Inquire about our $20,000 Flex Cash, which includes a move-in-ready package featuring a side-by-side refrigerator, washer, and dryer, and is available when using a preferred lender, with a binding contract by 09/30/2026.
Additional Information
- Interior Features
- Double Vanity, Entrance Foyer, High Ceilings 9 ft Main, High Speed Internet, Recessed Lighting, Tray Ceiling(s), Walk-In Closet(s)
- Exterior Features
- Private Entrance, Private Yard
- HOA Fee
- $125
- HOA Freqency
- Monthly
- Property Description
- Traditional
- Flooring
- Carpet, Ceramic Tile, Luxury Vinyl, Other
- Appliances
- Dishwasher, Disposal, Double Oven, Gas Cooktop, Gas Oven, Gas Water Heater, Microwave, Self Cleaning Oven
- Heating
- Central, Natural Gas, Zoned
- Air Conditioning
- Ceiling Fan(s), Central Air, Electric
- Exterior Construction
- Brick, Cement Siding
- Exterior Features
- Private Entrance, Private Yard
- Stories
- Two
- Levels
- Two
- Roof
- Composition, Shingle, Other
- Parking
- Attached, Garage, Garage Door Opener, Garage Faces Front, Kitchen Level
- Garage Spaces
- 3
- Elementary School
- New Holland
- Middle School
- Gainesville East
- High School
- Gainesville
- View
- Trees/Woods, Other
Courtesy of PBG Built Realty, LLC
 Listings on this website come from the FMLS IDX Compilation and may be held by brokerage firms other than the owner of this website. The listing brokerage is identified in any listing details. Information is deemed reliable but is not guaranteed. If you believe any FMLS listing contains material that infringes your copyrighted work, please click here to review our DMCA policy and learn how to submit a takedown request. © 2026 FMLS. Last updated