1624 Waysome Way, Atlanta, GA 30318
- $579,000
- 3
- BD
- 3
- BA
- 2,460
- SqFt




- List Price
- $579,000
- Status
- ACTIVE
- Days on Market
- 70
- Price Change
- ▼ $10,000 1781721913
- MLS#
- 7772432
- Subtype
- Residential
- Style
- Craftsman
- Year Built
- 2018
- Bedrooms
- 3
- Bathrooms
- 3
- Full Baths
- 2
- Half Baths
- 1
- Living Area
- 2,460
- Lot Size
- 3,049
- Acres
- 0.07
- Subdivision
- West Highlands
- Neighborhood
- West Highlands
Property Description
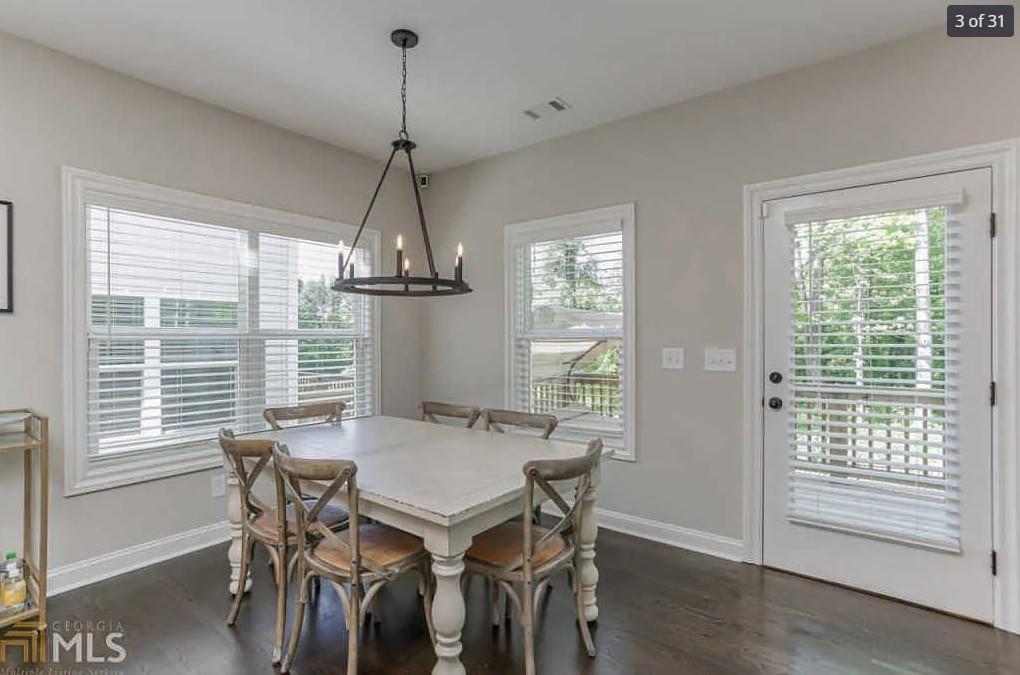
THIS BEAUTY IS BACK ON THE MARKET! BUYER'S FINANCING FELL THROUGH! INSPECTION AND REPAIRS DONE! APPRAISAL DONE! BUYER'S LOSS IS YOUR LUCKY FIND! A rare opportunity in one of Atlanta's hottest neighborhoods, this tight knit enclave will have you dreaming of holiday parties yet to come Welcome home to 1624 Waysome Way! Stunning Craftsman-style home just a stone's throw from Atlanta's newest and largest park, this private community with outdoor park-like green space and visitor parking provides easy living as you make your way to this lovely home. Expansive open concept with an incredible kithchen layout (huge center island) for entertaining, beautiful hardwood flooring throughout both levels, including the bedrooms! Amazing view from kitchen to dining area and great room with gas fireplace with gorgeous stone surround. Laundry room located off kitchen for easy access! Expansive deck for entertaining off of the main floor as well faces private wooded area! Separate living room, dining room, office or playroom on main as well! Upstairs you'll find massive master with luxurious master bath and 2 additional large secondary bedrooms with another full bath! Massive storage and future potential in the basement to finish out if you choose to! This gem is near all of the happening activities, but the private escape you want when time to be home. Be the first to see and snatch up this treasure! Won't Last!
Additional Information
- Interior Features
- Crown Molding, Disappearing Attic Stairs, Double Vanity, Entrance Foyer, High Ceilings 10 ft Main, High Ceilings 10 ft Upper, High Speed Internet, His and Hers Closets, Recessed Lighting, Walk-In Closet(s)
- Exterior Features
- Private Yard, Rain Gutters
- Taxes
- $7,903
- HOA Fee
- $2,200
- HOA Freqency
- Annually
- Property Description
- Craftsman
- Flooring
- Hardwood, Laminate
- Appliances
- Dishwasher, Disposal, Gas Cooktop, Gas Oven, Microwave, Range Hood, Self Cleaning Oven
- Heating
- Central, Electric, Forced Air
- Air Conditioning
- Ceiling Fan(s), Central Air, Electric
- Exterior Construction
- Aluminum Siding, HardiPlank Type, Stone
- Exterior Features
- Private Yard, Rain Gutters
- Stories
- Three Or More
- Levels
- Three Or More
- Roof
- Composition
- Parking
- Attached, Drive Under Main Level, Driveway, Garage
- Garage Spaces
- 2
- Elementary School
- William M.Boyd
- Middle School
- John Lewis Invictus Academy/Harper-Archer
- High School
- Frederick Douglass
- View
- Trees/Woods
Courtesy of McNeel Realty Properties, LLC
 Listings on this website come from the FMLS IDX Compilation and may be held by brokerage firms other than the owner of this website. The listing brokerage is identified in any listing details. Information is deemed reliable but is not guaranteed. If you believe any FMLS listing contains material that infringes your copyrighted work, please click here to review our DMCA policy and learn how to submit a takedown request. © 2026 FMLS. Last updated