3425 Catalan Alley, Decatur, GA 30032
- $449,000
- 3
- BD
- 4
- BA
- 2,272
- SqFt




- List Price
- $449,000
- Status
- ACTIVE
- Days on Market
- 101
- Price Change
- ▼ $1,000 1781914439
- MLS#
- 7755361
- Subtype
- Residential
- Style
- Townhouse
- Year Built
- 2023
- Bedrooms
- 3
- Bathrooms
- 4
- Full Baths
- 3
- Half Baths
- 1
- Living Area
- 2,272
- Lot Size
- 1,742
- Acres
- 0.04
- Subdivision
- Avondale Park
- Neighborhood
- Avondale Park
- Building Name
- Avondale Park
Property Description
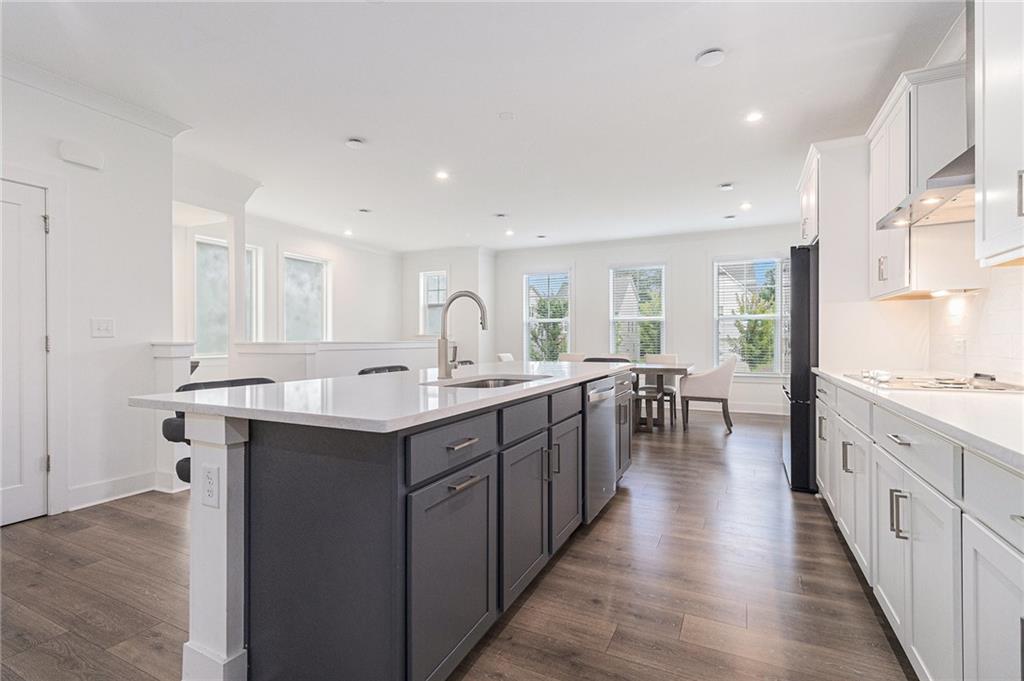
**Seller is offering $5000 allowance for minor cosmetic repairs needed** End Unit in Avondale Park! Built in 2023, this beautifully designed 3-level townhome features custom upgrades and abundant natural light. The open main level boasts 9-ft ceilings, hardwood floors, and a chef’s kitchen with a massive Valor White quartz island, herringbone tile backsplash, 42" white cabinets, and a spacious pantry. The dining area overlooks a lush courtyard, while the great room with a fireplace is ideal for cozy evenings or entertaining. Upstairs, enjoy dual sunlit primary suites: Primary #1 features a spa-like bath with white quartz double vanities, oversized tile shower, private water closet, and walk-in closet. Primary #2 includes a full en-suite bath and its own walk-in closet. The terrace level offers flexibility for a guest suite, home office, or teen/in-law retreat with its own full bath and private entry. Additional perks include a 2-car garage, EV charging outlet, and extra storage. Located near historic Avondale Estates and just 2 miles from vibrant Downtown Decatur shopping and dining!
Additional Information
- Interior Features
- Entrance Foyer, High Ceilings 9 ft Lower, High Ceilings 9 ft Main, High Ceilings 9 ft Upper
- Exterior Features
- None
- Taxes
- $7,919
- HOA Fee
- $250
- HOA Freqency
- Monthly
- Building Name
- Avondale Park
- Property Description
- Townhouse
- Flooring
- Carpet, Ceramic Tile, Hardwood
- Appliances
- Dishwasher, Disposal, Gas Cooktop, Gas Oven, Microwave
- Heating
- Central
- Air Conditioning
- Ceiling Fan(s), Central Air
- Exterior Construction
- Brick Veneer, Cement Siding
- Exterior Features
- None
- Stories
- Three Or More
- Levels
- Three Or More
- Roof
- Composition
- Parking
- Attached, Garage
- Garage Spaces
- 2
- Elementary School
- Avondale
- Middle School
- Druid Hills
- High School
- Druid Hills
- View
- Other
Courtesy of Mark Spain Real Estate
 Listings on this website come from the FMLS IDX Compilation and may be held by brokerage firms other than the owner of this website. The listing brokerage is identified in any listing details. Information is deemed reliable but is not guaranteed. If you believe any FMLS listing contains material that infringes your copyrighted work, please click here to review our DMCA policy and learn how to submit a takedown request. © 2026 FMLS. Last updated