Share this with your friends


843.438.6959
Real Estate Company
3129 Pier I, Jonesboro, GA 30236
- $795,000
- 5
- BD
- 5
- BA
- 4,870
- SqFt




- List Price
- $795,000
- Status
- ACTIVE UNDER CONTRACT
- Days on Market
- 14
- MLS#
- 7833197
- Subtype
- Residential
- Style
- Traditional
- Year Built
- 1991
- Bedrooms
- 5
- Bathrooms
- 5
- Full Baths
- 4
- Half Baths
- 1
- Living Area
- 4,870
- Lot Size
- 44,344
- Acres
- 1.02
- Subdivision
- The Landings At Lake Spivey
- Neighborhood
- The Landings At Lake Spivey
Property Description
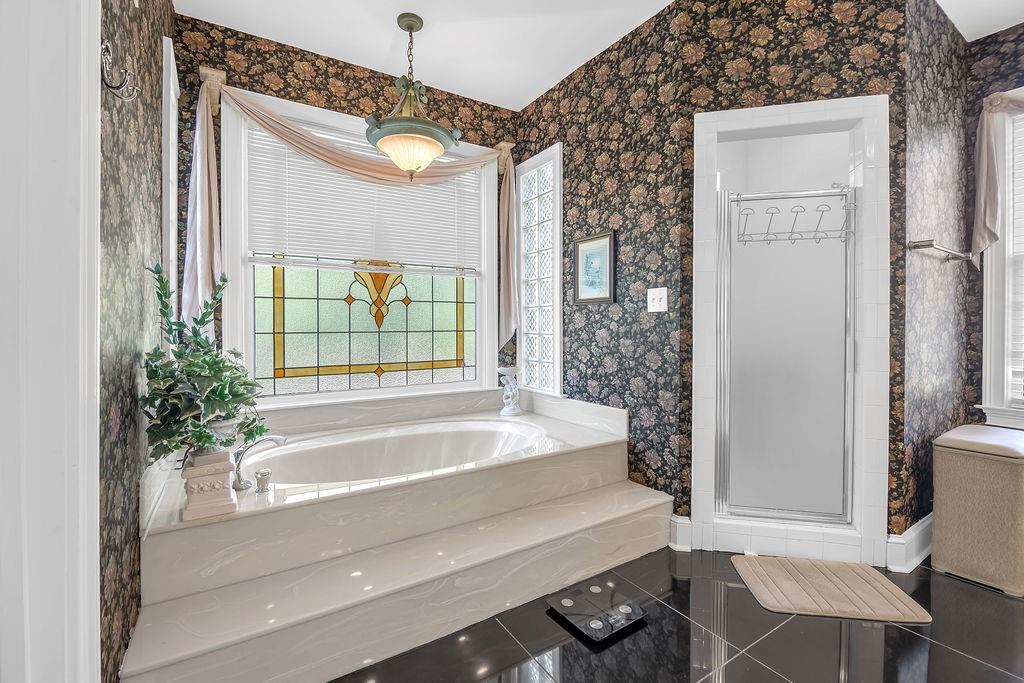
Ideally situated in a tranquil neighborhood near the cul-de-sac, this beautiful home offers a peaceful setting with a rear view of Lake Spivey and plenty of space for comfortable everyday living and entertaining. Hardwood flooring adds warmth and character throughout the main level, which conveniently houses the spacious primary suite, a second en-suite bedroom and a half bath. The unfinished basement offers abundant space and endless potential for future expansion, recreation, storage, or a customized living area. For boating enthusiasts, the property features a dedicated bay with a roll-up door for boat storage. The Lake Spivey HOA includes lake maintenance and access to the community dock, and homeowners have the right to build a private boat slip, subject to applicable requirements. The current owners have not built a slip, offering the next owner an opportunity to create their own lakeside setup. Additional highlights include three HVAC systems, with two replaced in 2024, a roof replaced in 2025, and insulated garage doors replaced approximately two years ago. With its serene location, lake views, generous living spaces, boat storage, and potential for future personalization, this is a rare opportunity to enjoy the Lake Spivey lifestyle.
Additional Information
- Interior Features
- Double Vanity, Entrance Foyer 2 Story, High Ceilings 10 ft Main, Recessed Lighting, Tray Ceiling(s), Walk-In Closet(s)
- Exterior Features
- Rain Gutters, Garden, Balcony
- Taxes
- $5,686
- HOA Fee
- $1,325
- HOA Freqency
- Annually
- Property Description
- Traditional
- Flooring
- Hardwood, Ceramic Tile
- Appliances
- Gas Cooktop, Dishwasher, Microwave, Refrigerator
- Heating
- Central
- Air Conditioning
- Central Air, Ceiling Fan(s)
- Exterior Construction
- Brick 4 Sides
- Exterior Features
- Rain Gutters, Garden, Balcony
- Stories
- Two
- Levels
- Two
- Roof
- Composition
- Parking
- Attached, Garage, Garage Door Opener, Garage Faces Side
- Garage Spaces
- 2
- Elementary School
- Suder
- Middle School
- Clayton - Other
- High School
- Jonesboro
- View
- Lake
Courtesy of Mark Spain Real Estate
 Listings on this website come from the FMLS IDX Compilation and may be held by brokerage firms other than the owner of this website. The listing brokerage is identified in any listing details. Information is deemed reliable but is not guaranteed. If you believe any FMLS listing contains material that infringes your copyrighted work, please click here to review our DMCA policy and learn how to submit a takedown request. © 2026 FMLS. Last updated