Share this with your friends


843.438.6959
Real Estate Company
924 James Powers Road, Monroe, GA 30656
- $1,095,000
- 5
- BD
- 6
- BA
- 4,526
- SqFt




- List Price
- $1,095,000
- Status
- ACTIVE
- Days on Market
- 104
- Price Change
- ▼ $105,000 1787268781
- MLS#
- 7795374
- Subtype
- Residential
- Style
- Cape Cod
- Year Built
- 1995
- Bedrooms
- 5
- Bathrooms
- 6
- Full Baths
- 5
- Half Baths
- 1
- Living Area
- 4,526
- Lot Size
- 217,800
- Acres
- 5
- Subdivision
- James Powers
- Neighborhood
- James Powers
Property Description
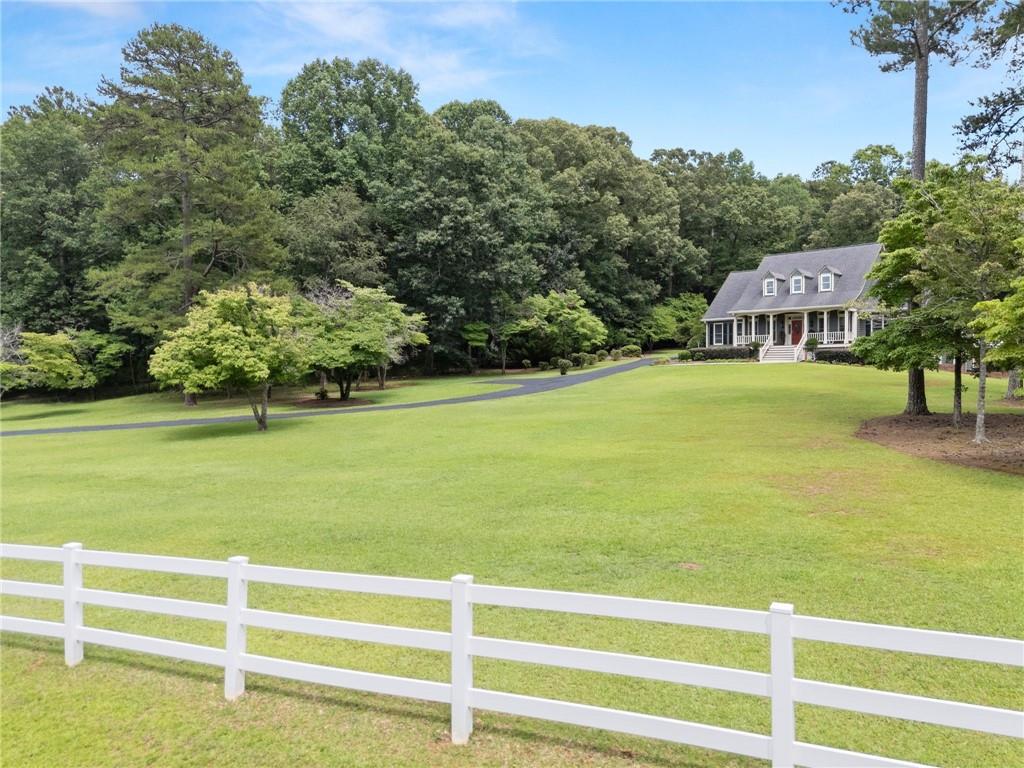
Welcome to 924 James Powers Road, where luxury meets privacy on 5 beautiful acres. Behind the impressive brick entrance and vinyl rail fencing, this fully updated estate offers resort-style living with every detail already completed. The open-concept floor plan features designer finishes throughout, a stunning kitchen with a custom hood, stainless steel appliances, oversized pantry, built-in beverage bar, spacious laundry room, and a bright sunroom overlooking the backyard oasis. The main-level primary suite is a true retreat with a vaulted ceiling, spa-inspired bath featuring a marble shower, double vanities, and custom closets. Two additional bedrooms and an updated guest bath complete the first floor. Upstairs offers a large bonus room and two spacious bedrooms, each with private ensuite baths. Step outside to your own private resort featuring a sparkling pool, covered pavilion with built-in gas and charcoal grills, and a garden area, all enclosed by vinyl privacy fencing. The full basement is partially finished and provides endless possibilities with a game room, abundant storage, workshop space, and a fourth garage bay. Every upgrade has been thoughtfully completed, making this exceptional property truly move-in ready and the perfect place to enjoy luxury country living. Seller and Agent are related.
Additional Information
- Interior Features
- Beamed Ceilings, Coffered Ceiling(s), Crown Molding, Double Vanity, Entrance Foyer, High Ceilings 9 ft Lower, High Ceilings 9 ft Main, High Ceilings 10 ft Main, High Speed Internet, His and Hers Closets, Recessed Lighting, Tray Ceiling(s)
- Exterior Features
- Lighting
- Taxes
- $2,104
- Property Description
- Cape Cod
- Flooring
- Carpet, Ceramic Tile, Hardwood, Luxury Vinyl
- Appliances
- Dishwasher, Disposal, Gas Range, Gas Water Heater, Microwave, Range Hood, Refrigerator
- Heating
- Central
- Air Conditioning
- Central Air
- Exterior Construction
- Blown-In Insulation
- Exterior Features
- Lighting
- Stories
- Three Or More
- Levels
- Three Or More
- Roof
- Composition
- Pool
- Yes
- Parking
- Garage, Garage Door Opener
- Garage Spaces
- 4
- Elementary School
- Walker Park
- Middle School
- Carver
- High School
- Monroe Area
- View
- Rural
Courtesy of Virtual Properties Realty.com
 Listings on this website come from the FMLS IDX Compilation and may be held by brokerage firms other than the owner of this website. The listing brokerage is identified in any listing details. Information is deemed reliable but is not guaranteed. If you believe any FMLS listing contains material that infringes your copyrighted work, please click here to review our DMCA policy and learn how to submit a takedown request. © 2026 FMLS. Last updated