285 Old Hornage Road, Ball Ground, GA 30107
- $1,274,000
- 8
- BD
- 7
- BA
- 9,036
- SqFt




- List Price
- $1,274,000
- Status
- ACTIVE
- Days on Market
- 42
- MLS#
- 7820601
- Subtype
- Residential
- Style
- Cape Cod, Other
- Year Built
- 1992
- Bedrooms
- 8
- Bathrooms
- 7
- Full Baths
- 6
- Half Baths
- 1
- Living Area
- 9,036
- Lot Size
- 163,785
- Acres
- 3.76
- Subdivision
- Na
- Neighborhood
- Na
Property Description
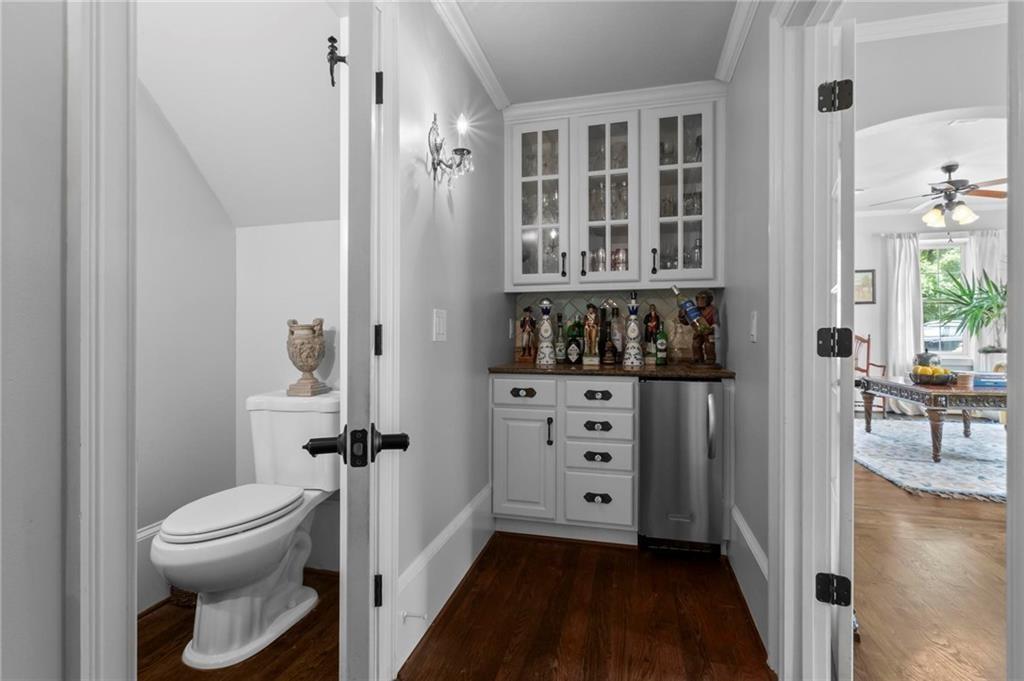
This extraordinary 9,000+ square foot estate sits on 3.76 acres with no HOA, offering exceptional space, privacy, and versatility. The expansive layout includes a chef’s kitchen, multiple gathering areas, a split-level theater, and a separate three-bedroom in-law suite, making it ideal for entertaining, multigenerational living, or simply enjoying an elevated lifestyle. The outdoor space creates a true resort-style retreat with a heated saltwater pool, workshop, studio, RV and boat parking, Tesla charger, security system, and room to enjoy the property’s natural surroundings. Every area of this estate offers something to discover, and its scale and design must be experienced in person to be fully appreciated. Located less than 10 minutes from downtown Ball Ground, bordering Canton, and convenient to major highways, the property is approximately 50 minutes from both Atlanta and the Blue Ridge Mountains. The home was appraised at $1.4 million and is priced below that value to provide instant equity due to the owner’s relocation. The owner has also agreed to schedule the installation of two new AC units at closing.
Additional Information
- Interior Features
- Coffered Ceiling(s), Crown Molding, Dry Bar, Entrance Foyer, High Ceilings 9 ft Upper, High Ceilings 10 ft Main, High Speed Internet, His and Hers Closets, Recessed Lighting, Walk-In Closet(s)
- Exterior Features
- Lighting, Permeable Paving
- Taxes
- $15,640
- Property Description
- Cape Cod, Other
- Flooring
- Carpet, Ceramic Tile, Hardwood, Marble
- Appliances
- Dishwasher, Double Oven, Dryer, Electric Oven, Electric Range, Electric Water Heater, Gas Range, Gas Water Heater, Microwave, Range Hood, Refrigerator, Washer
- Heating
- Central
- Air Conditioning
- Ceiling Fan(s), Central Air, Electric, Multi Units
- Exterior Construction
- Brick, HardiPlank Type, Shingle Siding
- Exterior Features
- Lighting, Permeable Paving
- Stories
- Three Or More
- Levels
- Three Or More
- Roof
- Composition
- Pool
- Yes
- Parking
- Detached, Driveway, Garage, Garage Door Opener, Garage Faces Front, RV Access/Parking, Electric Vehicle Charging Station(s)
- Garage Spaces
- 3
- Elementary School
- Clayton
- Middle School
- Teasley
- High School
- Cherokee
- View
- Mountain(s)
Courtesy of LoKation Real Estate, LLC
 Listings on this website come from the FMLS IDX Compilation and may be held by brokerage firms other than the owner of this website. The listing brokerage is identified in any listing details. Information is deemed reliable but is not guaranteed. If you believe any FMLS listing contains material that infringes your copyrighted work, please click here to review our DMCA policy and learn how to submit a takedown request. © 2026 FMLS. Last updated