263 Silvertop Drive, Grayson, GA 30017
- $499,900
- 5
- BD
- 4
- BA
- 3,020
- SqFt




- List Price
- $499,900
- Status
- PENDING
- Days on Market
- 42
- Price Change
- ▼ $9,100 1787182239
- MLS#
- 7802621
- Subtype
- Residential
- Style
- Traditional
- Year Built
- 2020
- Bedrooms
- 5
- Bathrooms
- 4
- Full Baths
- 4
- Living Area
- 3,020
- Lot Size
- 8,276
- Acres
- 0.19
- Subdivision
- Wheatfields Reserve
- Neighborhood
- Wheatfields Reserve
Property Description
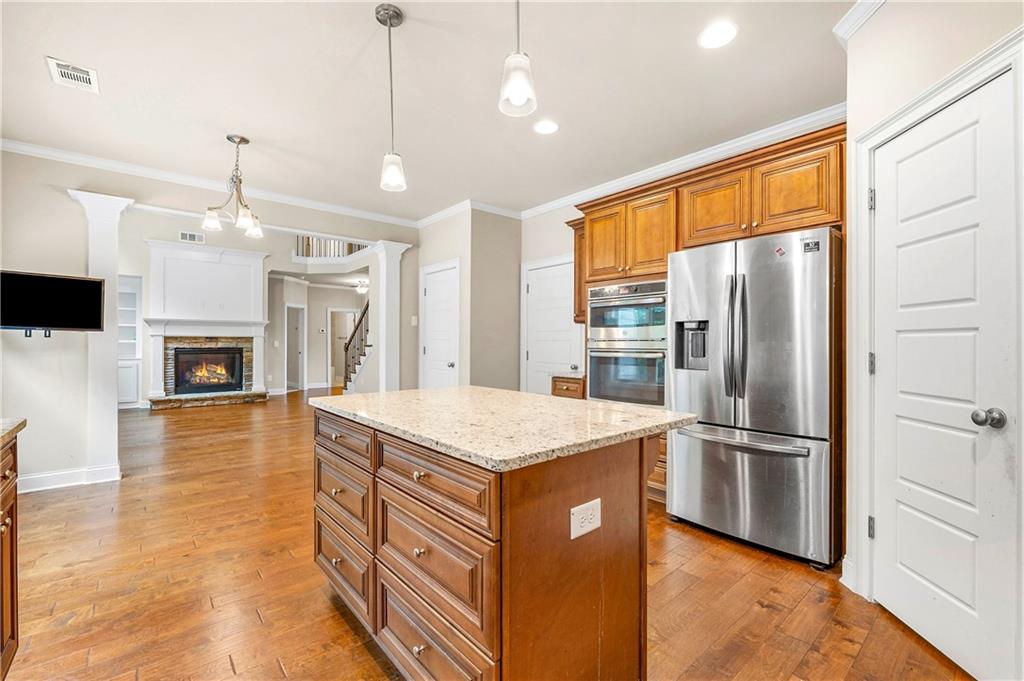
Cul-De-Sac location with privatewooded backyard! * light and Bright*Gorgeous walnut finished cabinets, granite counters, designer tile backsplash, wall oven, gas cooktop, walk-in pantry,and island in the kitchen open to family room* 2 story family room with wall of windows, bookcase built-ins & stone fireplace* Hardwood floors on most of 1st floor*Master bedroom is a true retreat with trey ceiling, view of the private backyard, and a spacious walk-in closet* Master bath with a generously sized soaking tub under the picture window, designer tiles in the shower, double sinks, granite counter* There is plenty of storage with well thought of vanity cabinet and linen closet* Guest bedroom & full bath on main level* laundry room plus 4 bedrooms and 3 full baths up* One of the secondary bedrooms has En Suite bathroom and walk-in closet. Two other bedrooms share a Jack & Jill bathroom* Designer tiles in all baths & laundry room * Formal living and dining rooms at the front, two story family room with great backyard views in the back* Pristine condition,premium lot,unbeatable location!This move-in ready gem will not last long.Schedule your tour today before its's gone! *************SELLER OFFERING $5000 IN CLOSING COST CREDIT WITH ACCEPTABLE OFFER**************
Additional Information
- Interior Features
- Bookcases, Disappearing Attic Stairs, Double Vanity, Entrance Foyer 2 Story, High Ceilings 9 ft Main, Low Flow Plumbing Fixtures, Tray Ceiling(s), Walk-In Closet(s)
- Exterior Features
- Private Yard
- Taxes
- $8,396
- HOA Fee
- $850
- HOA Freqency
- Annually
- Property Description
- Traditional
- Flooring
- Carpet, Ceramic Tile, Hardwood
- Appliances
- Dishwasher, Disposal, Double Oven, Gas Cooktop, Gas Water Heater, Microwave, Range Hood, Refrigerator, Self Cleaning Oven
- Heating
- Forced Air, Natural Gas
- Air Conditioning
- Zoned
- Exterior Construction
- Brick Front, Cement Siding
- Exterior Features
- Private Yard
- Stories
- Two
- Levels
- Two
- Roof
- Shingle
- Parking
- Attached, Garage, Garage Door Opener, Garage Faces Front, Kitchen Level
- Garage Spaces
- 1
- Elementary School
- Starling
- Middle School
- Couch
- High School
- Grayson
- View
- City
Courtesy of Virtual Properties Realty. Biz
 Listings on this website come from the FMLS IDX Compilation and may be held by brokerage firms other than the owner of this website. The listing brokerage is identified in any listing details. Information is deemed reliable but is not guaranteed. If you believe any FMLS listing contains material that infringes your copyrighted work, please click here to review our DMCA policy and learn how to submit a takedown request. © 2026 FMLS. Last updated