Share this with your friends


843.438.6959
Real Estate Company
392 Heritage Lane, Alpharetta, GA 30009
- $850,000
- 4
- BD
- 3
- BA
- 1,367
- SqFt




- List Price
- $850,000
- Status
- ACTIVE
- Days on Market
- 36
- Price Change
- ▼ $50,000 1790729741
- MLS#
- 7827589
- Subtype
- Residential
- Style
- Traditional
- Year Built
- 1978
- Bedrooms
- 4
- Bathrooms
- 3
- Full Baths
- 3
- Living Area
- 1,367
- Lot Size
- 36,751
- Acres
- 0.84
- Subdivision
- Milton Estates
- Neighborhood
- Milton Estates
Property Description
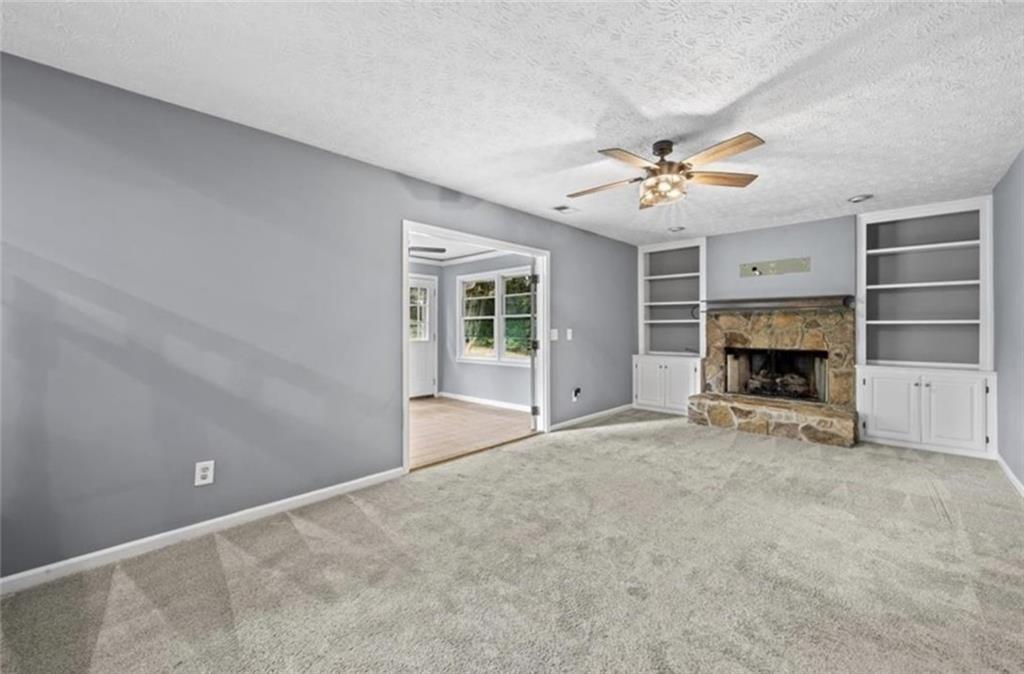
Nestled on nearly an acre at the end of a cul-de-sac, this 4 bed/3 bath split-level home blends spacious living with beautiful outdoor living. Great opportunity for builder or investor! At the heart of the home is a fully updated chef’s kitchen complete with rich cherry wood cabinetry, sleek granite countertops, and modern stainless steel appliances. The thoughtfully designed layout flows across multiple levels, featuring three bedrooms and two full bathrooms on the upper floor, including a primary suite. The versatile lower level expands your living options. Family room with a brick-and-stone fireplace and built-in bookcases, alongside a second primary-style suite featuring a large private bath and generous closet space—perfect for an office, guest room, etc. Just off the main living area leads to the sunroom with wrap around windows and tons of natural light. Backyard is fully fenced, leveled and has it's own private swimming pool.
Additional Information
- Interior Features
- Bookcases, Double Vanity, Entrance Foyer
- Exterior Features
- Private Yard, Storage
- Taxes
- $9,375
- Property Description
- Traditional
- Flooring
- Carpet, Ceramic Tile, Hardwood
- Appliances
- Dishwasher, Gas Cooktop, Gas Water Heater, Microwave, Refrigerator
- Heating
- Electric, Zoned
- Air Conditioning
- Ceiling Fan(s), Central Air, Zoned
- Exterior Construction
- Stone
- Exterior Features
- Private Yard, Storage
- Stories
- Multi/Split
- Levels
- Multi/Split
- Roof
- Asbestos Shingle
- Pool
- Yes
- Parking
- Attached, Driveway, Garage, Garage Faces Front, Kitchen Level
- Garage Spaces
- 2
- Elementary School
- Alpharetta
- Middle School
- Hopewell
- High School
- Cambridge
- View
- Neighborhood, Trees/Woods
Courtesy of Chapman Hall Realtors
 Listings on this website come from the FMLS IDX Compilation and may be held by brokerage firms other than the owner of this website. The listing brokerage is identified in any listing details. Information is deemed reliable but is not guaranteed. If you believe any FMLS listing contains material that infringes your copyrighted work, please click here to review our DMCA policy and learn how to submit a takedown request. © 2026 FMLS. Last updated