4031 Dream Catcher Drive, Woodstock, GA 30189
- $405,000
- 4
- BD
- 3
- BA
- 1,968
- SqFt




- List Price
- $405,000
- Status
- ACTIVE
- Days on Market
- 5
- MLS#
- 7809533
- Subtype
- Residential
- Style
- Traditional
- Year Built
- 1993
- Bedrooms
- 4
- Bathrooms
- 3
- Full Baths
- 2
- Half Baths
- 1
- Living Area
- 1,968
- Lot Size
- 7,840
- Acres
- 0.18
- Subdivision
- Deer Run
- Neighborhood
- Deer Run
Property Description
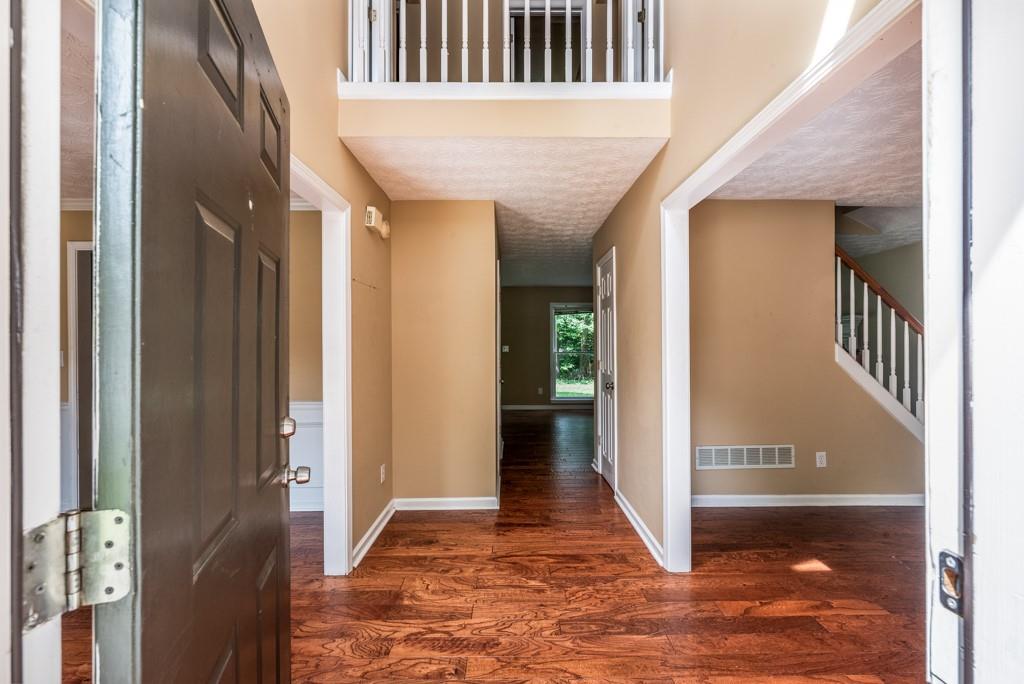
Great price point in the highly sought-after neighborhood of Deer Run in Towne Lake! This is a four bedroom 2.5 bath with all the space you will need. The kitchen includes granite countertops, stainless steel appliances, pantry, eat-in kitchen, and breakfast bar. The kitchen overlooks the spacious family room complete with gas fireplace. Downstairs you will find hardwood floors in the living, family, and dining rooms. The kitchen has ceramic tile. Your eat-in kitchen looks out to the very level backyard perfect for your pets and family. The back patio comes off the family room ready for your outdoor BBQ. Upstairs you will find a large master bedroom with tray ceilings. The master bathroom has a large walk-in closet, dual vanity, and separate tub/stand up shower. Three additional bedroooms upstairs and additional full bath. The laundry room is conveniently located upstairs next to the bedrooms. The room over the garage is finished with closet space making a very nice teen suite or bonus room. The home is just steps away from the family friendly neighborhood amenities complete with pool, tennis courts, and pickle ball courts. Deer Run has three clubhouses, 6 pickle ball courts, two basketball courts, several tennis courts, walking trails, and a "field of dreams" baseball field tucked in the back. This home needs a little TLC but is priced accordingly. Roof 10 years old, no leaks. HVAC replaced within 5 years. Exterior paint three years. Water heater last five years. All appliances in perfect working order.
Additional Information
- Interior Features
- Disappearing Attic Stairs, Entrance Foyer, High Speed Internet, Walk-In Closet(s)
- Exterior Features
- None
- Taxes
- $4,578
- HOA Fee
- $825
- HOA Freqency
- Annually
- Property Description
- Traditional
- Flooring
- Ceramic Tile, Hardwood, Luxury Vinyl
- Appliances
- Dishwasher, Disposal, Dryer
- Heating
- Central
- Air Conditioning
- Attic Fan, Ceiling Fan(s), Central Air
- Exterior Construction
- Cement Siding, Stucco
- Exterior Features
- None
- Stories
- Two
- Levels
- Two
- Roof
- Shingle
- Parking
- Attached, Garage
- Garage Spaces
- 2
- Elementary School
- Carmel
- Middle School
- Woodstock
- High School
- Woodstock
- View
- Neighborhood
Courtesy of Virtual Properties Realty.com
 Listings on this website come from the FMLS IDX Compilation and may be held by brokerage firms other than the owner of this website. The listing brokerage is identified in any listing details. Information is deemed reliable but is not guaranteed. If you believe any FMLS listing contains material that infringes your copyrighted work, please click here to review our DMCA policy and learn how to submit a takedown request. © 2026 FMLS. Last updated