5171 Glen Forrest, Flowery Branch, GA 30542
- $715,000
- 4
- BD
- 4
- BA
- 3,340
- SqFt




- List Price
- $715,000
- Status
- ACTIVE
- Days on Market
- 61
- Price Change
- ▼ $10,000 1787000182
- MLS#
- 7812208
- Subtype
- Residential
- Style
- Craftsman, Traditional
- Year Built
- 2020
- Bedrooms
- 4
- Bathrooms
- 4
- Full Baths
- 3
- Half Baths
- 1
- Living Area
- 3,340
- Lot Size
- 42,688
- Acres
- 0.98
- Subdivision
- Forrest Glen Estates
- Neighborhood
- Forrest Glen Estates
Property Description
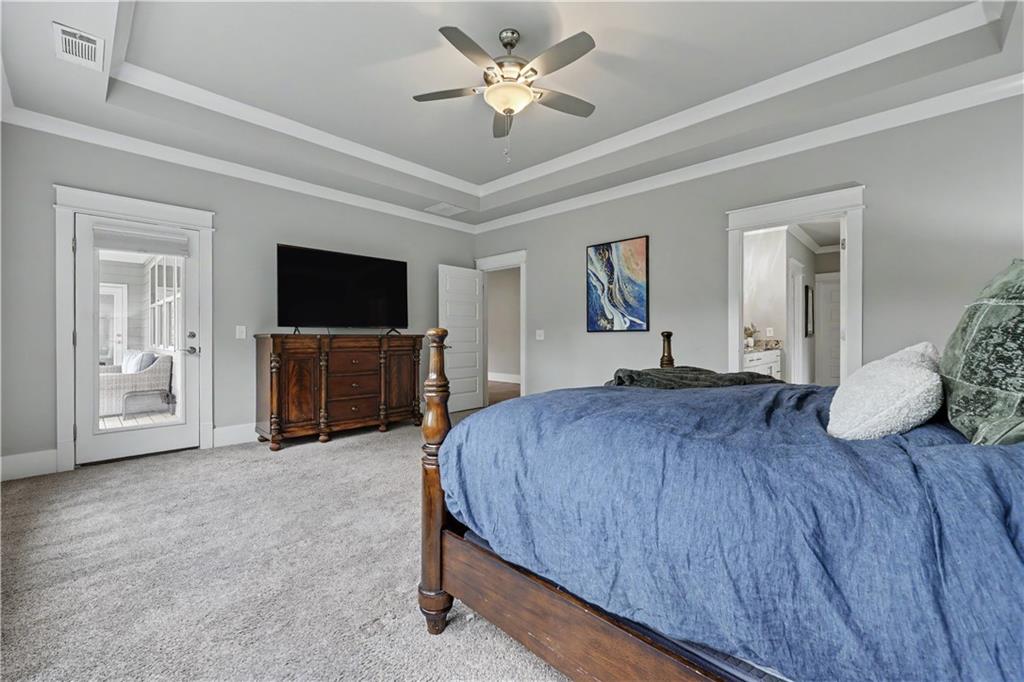
LIKE-NEW MODERN CRAFTSMAN RANCH ON A FULL DAYLIGHT BASEMENT, IMMACULATELY MAINTAINED ON NEARLY AN ACRE. Custom built in 2020 with primarily one-level living, a 3-car garage and walls of windows capturing the private hardwood setting. Inside, 4-inch red oak hardwoods, custom millwork, leathered granite, soft-close cabinetry and designer details define the open, light-filled interior. The owner’s suite features two walk-in closets, a beautifully appointed bath and direct access to the covered rear porch overlooking mature hardwoods. Upstairs, approximately 650 sq. ft. with a full bath, walk-in closet and wall of windows overlooking the trees creates a remarkable guest suite, office, studio or private retreat. The approximately 2,689-sq.-ft. daylight basement is filled with natural light from a full wall of windows and features 10-ft. ceilings, a separate exterior entrance, covered patio and bath rough-in—exceptional potential for additional living space, an in-law suite, recreation area, gym or workshop. Nearly an acre. 3-car garage. Modern Craftsman architecture. Real red oak hardwoods. Expansive daylight basement. Like-new condition. A property offering space, privacy and flexibility that is difficult to duplicate.
Additional Information
- Interior Features
- Bookcases, Crown Molding, Double Vanity, Entrance Foyer, High Ceilings 10 ft Lower, High Ceilings 10 ft Main, His and Hers Closets, Walk-In Closet(s)
- Exterior Features
- Balcony, Lighting, Private Entrance, Private Yard, Rain Gutters
- Taxes
- $6,471
- HOA Fee
- $500
- HOA Freqency
- Annually
- Property Description
- Craftsman, Traditional
- Flooring
- Carpet, Hardwood
- Appliances
- Dishwasher, Double Oven, Electric Oven, Gas Cooktop, Microwave, Range Hood, Refrigerator, Self Cleaning Oven
- Heating
- Central, Natural Gas
- Air Conditioning
- Ceiling Fan(s), Central Air
- Exterior Construction
- Brick 3 Sides, Cement Siding
- Exterior Features
- Balcony, Lighting, Private Entrance, Private Yard, Rain Gutters
- Stories
- Two
- Levels
- Two
- Roof
- Composition, Shingle
- Parking
- Driveway, Garage, Garage Door Opener, Garage Faces Front, Garage Faces Side, See Remarks
- Garage Spaces
- 3
- Elementary School
- Martin
- Middle School
- C.W. Davis
- High School
- Flowery Branch
- View
- Trees/Woods
Courtesy of Virtual Properties Realty.Net, LLC.
 Listings on this website come from the FMLS IDX Compilation and may be held by brokerage firms other than the owner of this website. The listing brokerage is identified in any listing details. Information is deemed reliable but is not guaranteed. If you believe any FMLS listing contains material that infringes your copyrighted work, please click here to review our DMCA policy and learn how to submit a takedown request. © 2026 FMLS. Last updated