6097 Boylston Drive, Sandy Springs, GA 30328
- $735,000
- 3
- BD
- 4
- BA
- 2,435
- SqFt






- List Price
- $735,000
- Status
- ACTIVE
- Days on Market
- 5
- MLS#
- 7809203
- Subtype
- Residential
- Style
- Townhouse
- Year Built
- 2017
- Bedrooms
- 3
- Bathrooms
- 4
- Full Baths
- 3
- Half Baths
- 1
- Living Area
- 2,435
- Lot Size
- 1,306
- Acres
- 0.03
- Subdivision
- The Reserve At City Center
- Neighborhood
- The Reserve At City Center
- Building Name
- The Reserve At City Center
Property Description
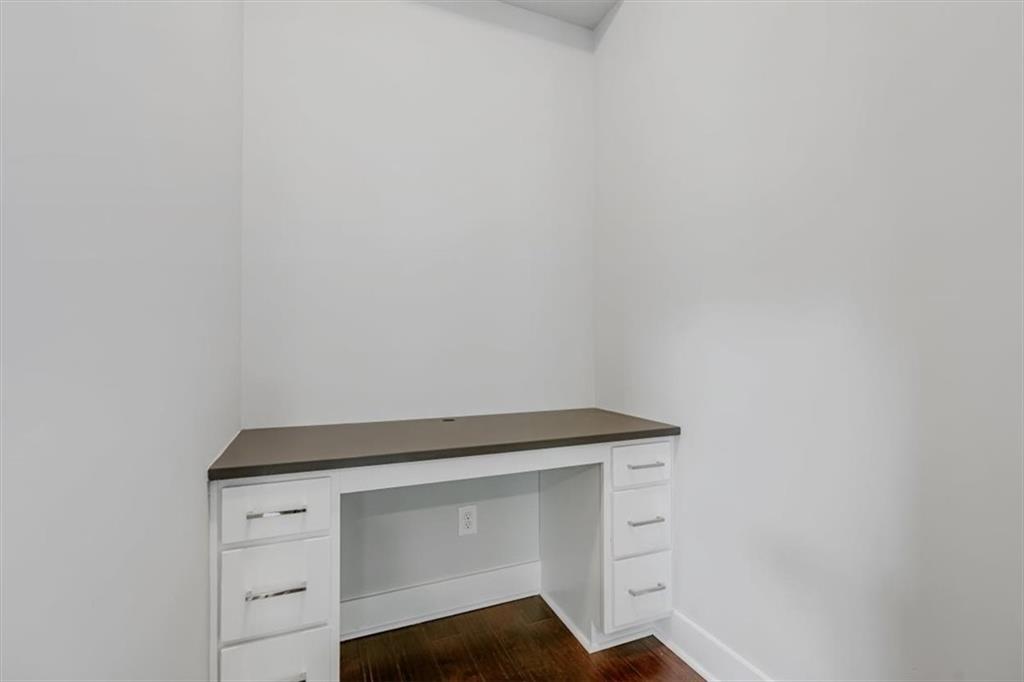
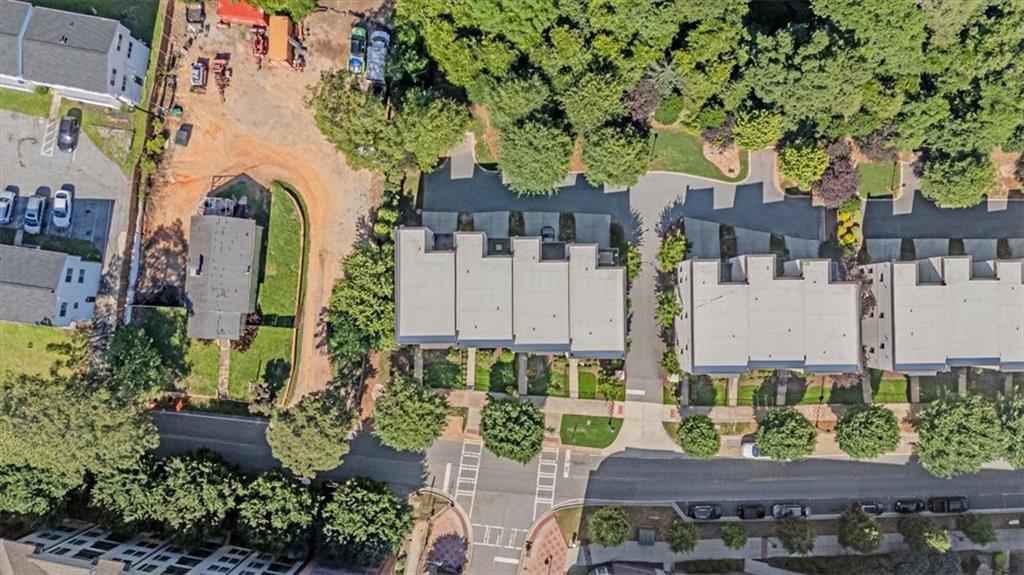
Welcome to this beautiful newer townhome in super close proximity to Sandy Spring's City Center!! This well maintained townhome offers the perfect blend of style, functionality and location. Featuring 3 spacious bedrooms, 3.5 bathrooms and a 2-car garage, this move-in ready home provides plenty of room for comfortable living and entertaining. The thoughtfully designed floor plan showcases hardwood floors throughout, a convenient mudroom entry, generous closet space and private bedroom suites that offer flexibility for guests, family members or a home office. the open-concept living area features a large kitchen island ideal for gathering and meal preparation, while a bright sunroom with built-in book cases provides the perfect spot to relax, read or work from home. Lastly, the private deck creates an inviting setting to grill, entertain or enjoy your morning coffee. Living so close to Sandy Springs City Center allows for easy access to shopping, restaurants, green space and I-285 combining low maintenance living with unbeatable location.
Additional Information
- Interior Features
- Bookcases, High Ceilings 10 ft Lower, High Ceilings 10 ft Main, High Ceilings 10 ft Upper, Walk-In Closet(s)
- Exterior Features
- Other
- Taxes
- $7,051
- HOA Fee
- $385
- HOA Freqency
- Monthly
- Building Name
- The Reserve At City Center
- Property Description
- Townhouse
- Flooring
- Hardwood, Tile
- Appliances
- Dishwasher, Disposal, Gas Range, Microwave
- Heating
- Central
- Air Conditioning
- Ceiling Fan(s), Central Air
- Exterior Construction
- Brick, Cement Siding
- Exterior Features
- Other
- Stories
- Three Or More
- Levels
- Three Or More
- Roof
- Composition
- Parking
- Garage, Garage Faces Rear, Level Driveway
- Garage Spaces
- 2
- Elementary School
- High Point
- Middle School
- Ridgeview Charter
- High School
- Riverwood International Charter
- View
- City, Neighborhood, Trees/Woods
Courtesy of Atlanta Communities
 Listings on this website come from the FMLS IDX Compilation and may be held by brokerage firms other than the owner of this website. The listing brokerage is identified in any listing details. Information is deemed reliable but is not guaranteed. If you believe any FMLS listing contains material that infringes your copyrighted work, please click here to review our DMCA policy and learn how to submit a takedown request. © 2026 FMLS. Last updated