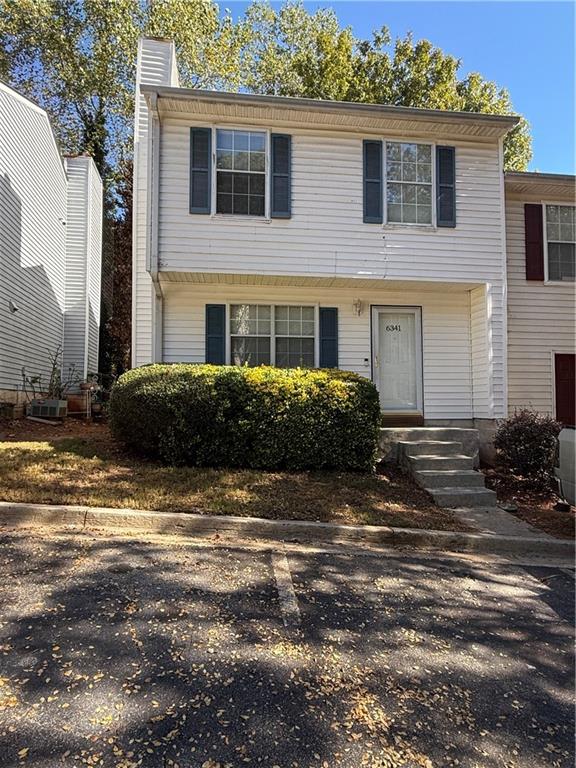
6341 Wedgeview Drive, Tucker, GA 30084
- $215,000
- 3
- BD
- 3
- BA
- 1,470
- SqFt


- List Price
- $215,000
- Status
- ACTIVE
- Days on Market
- 14
- MLS#
- 7829608
- Subtype
- Residential
- Foreclosure
- Yes
- Style
- A-Frame, Townhouse, Other
- Year Built
- 1995
- Bedrooms
- 3
- Bathrooms
- 3
- Full Baths
- 2
- Half Baths
- 1
- Living Area
- 1,470
- Lot Size
- 871
- Acres
- 0.02
- Subdivision
- Wedgeview
- Neighborhood
- Wedgeview
- Building Name
- Wedgeview
Property Description
New Reduce Price Summer Moving Deal WELCOME HOME! 3 bed 2.5 bath townhome in Wedgewood neighborhood a swim & tennis community! Spacious UNIT floor plan features dining nook, oversized kitchen, half bath on the main level for guests! Flooded with natural light the kitchen leads to the spacious living room which features a beautifully maintained gas starter fireplace. If you're looking for additional entertainment space or a quiet place to enjoy a morning coffee that back deck is the perfect location. Upstairs houses the primary bedroom, with a walk-in closet and private bathroom, in addition to the two remaining spacious bedrooms and shared bath.The primary bathroom offers ample under sink storage, keeping your space organized and clutter-free.The primary bathroom offers ample under sink storage, keeping your space organized and clutter-free. Don't miss out on this wonderful property. This quiet community offers fantastic amenities, plenty of options for recreation and relaxation.This quiet community has serval amenities including a sparkling swimming pool and tennis courts. Located just minutes from Near by shops, restaurants, parks and i-85,I-285 and ATLANTA Down Town
Additional Information
- Interior Features
- Other
- Exterior Features
- Lighting, Other
- Taxes
- $2,620
- HOA Fee
- $392
- HOA Freqency
- Monthly
- Building Name
- Wedgeview
- Property Description
- A-Frame, Townhouse, Other
- Flooring
- Ceramic Tile, Luxury Vinyl, Other
- Appliances
- Dishwasher, Gas Oven, Gas Range, Microwave, Refrigerator, Other
- Heating
- Central, Electric, Heat Pump, Other
- Air Conditioning
- Ceiling Fan(s), Central Air, Other
- Exterior Construction
- Vinyl Siding, Other
- Exterior Features
- Lighting, Other
- Stories
- Two
- Levels
- Two
- Roof
- Composition, Shingle
- Parking
- Assigned
- Elementary School
- Nesbit
- Middle School
- Lilburn
- High School
- Meadowcreek
- View
- City
Courtesy of Homeland Realty Group, LLC.
 Listings on this website come from the FMLS IDX Compilation and may be held by brokerage firms other than the owner of this website. The listing brokerage is identified in any listing details. Information is deemed reliable but is not guaranteed. If you believe any FMLS listing contains material that infringes your copyrighted work, please click here to review our DMCA policy and learn how to submit a takedown request. © 2026 FMLS. Last updated