2652 Forest Meadow Lane, Lawrenceville, GA 30043
- $487,500
- 4
- BD
- 3
- BA
- 2,715
- SqFt




- List Price
- $487,500
- Status
- PENDING
- Days on Market
- 22
- MLS#
- 7813166
- Subtype
- Residential
- Style
- Traditional, Other
- Year Built
- 1993
- Bedrooms
- 4
- Bathrooms
- 3
- Full Baths
- 2
- Half Baths
- 1
- Living Area
- 2,715
- Lot Size
- 16,117
- Acres
- 0.37
- Subdivision
- Edgewater
- Neighborhood
- Edgewater
Property Description
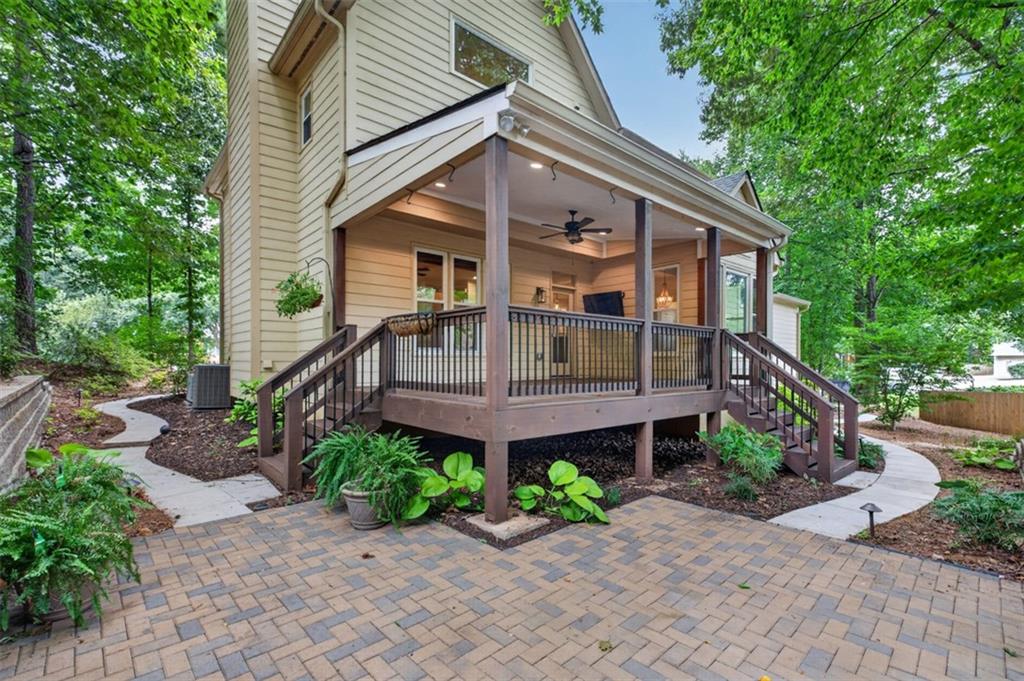
The wait is over! This stunning two-story home on a corner lot in sought after Edgewater checks every box, and then some. A long list of recent upgrades means you can move in and simply enjoy: new paint throughout, a new RainBird sprinkler system, new tile in every full bath and the laundry room, new garage doors, a new retaining wall, new windows, and a beautifully updated primary bath. Curb appeal starts before you even reach the door. Professionally installed landscape and pathway lighting winds through mature plantings, while brick steps lead up to a stately entrance. Parking is never a problem, with a spacious driveway and a two-car garage featuring an exceptional custom storage system, perfect for outdoor gear, sports equipment, and holiday décor. Step inside through a bright, two-story foyer where rich hardwood floors set an elegant tone. A versatile study, office, or playroom sits to one side, with a formal dining room on the other, ideal for both everyday living and entertaining. Just past the elegant powder room, the home opens into its true heart: a warm, inviting family room, kitchen, and breakfast area designed for togetherness. The kitchen is a showstopper, anchored by a generous island perfect for gathering, rich solid wood cabinetry, and light filled walls that keep the space feeling open and airy. A separate, well sized pantry sits conveniently near the rear staircase. The adjoining family room impresses with a cozy gas log fireplace flanked by custom built in bookshelves. Outside, a covered porch invites you to slow down and savor peaceful mornings shaded by mature trees, with lighted pathways adding charm and elegance after dark. Upstairs, accessible via either of two staircases, you'll find three spacious secondary bedrooms, a full bath, a convenient laundry room, and a gorgeous, fully updated primary suite, your private retreat at the end of the day. Beyond the home itself, Edgewater offers a true sense of community, known for its active neighborhood gatherings and vibrant social calendar. Add in effortless access to I85, shopping, dining, and top schools, and you have a rare combination of comfort, style, and convenience. Homes like this don't last. Schedule your private tour today!
Additional Information
- Interior Features
- Bookcases, Crown Molding, Disappearing Attic Stairs, Double Vanity, High Ceilings 9 ft Main, High Ceilings 9 ft Upper, His and Hers Closets, Tray Ceiling(s), Walk-In Closet(s), Entrance Foyer 2 Story, High Speed Internet, Other
- Exterior Features
- Other
- Taxes
- $5,191
- HOA Fee
- $1
- HOA Freqency
- Annually
- Property Description
- Traditional, Other
- Flooring
- Carpet, Hardwood, Tile
- Appliances
- Dishwasher, Disposal, Gas Water Heater, Microwave, Refrigerator
- Heating
- Central, Zoned
- Air Conditioning
- Central Air, Ceiling Fan(s), Zoned
- Exterior Construction
- Brick
- Exterior Features
- Other
- Stories
- Two
- Levels
- Two
- Roof
- Shingle, Other
- Parking
- Garage
- Garage Spaces
- 2
- Elementary School
- Rock Springs
- Middle School
- Creekland - Gwinnett
- High School
- Collins Hill
- View
- Neighborhood
Courtesy of REMAX Center
 Listings on this website come from the FMLS IDX Compilation and may be held by brokerage firms other than the owner of this website. The listing brokerage is identified in any listing details. Information is deemed reliable but is not guaranteed. If you believe any FMLS listing contains material that infringes your copyrighted work, please click here to review our DMCA policy and learn how to submit a takedown request. © 2026 FMLS. Last updated