2326 Nesbitt Ne Drive, Brookhaven, GA 30319
- $999,999
- 5
- BD
- 4
- BA
- 3,800
- SqFt




- List Price
- $999,999
- Status
- ACTIVE
- Days on Market
- 6
- MLS#
- 7809033
- Subtype
- Residential
- Style
- Traditional
- Year Built
- 2015
- Bedrooms
- 5
- Bathrooms
- 4
- Full Baths
- 4
- Living Area
- 3,800
- Lot Size
- 6,098
- Acres
- 0.14
- Subdivision
- Drew Valley
- Neighborhood
- Drew Valley
Property Description
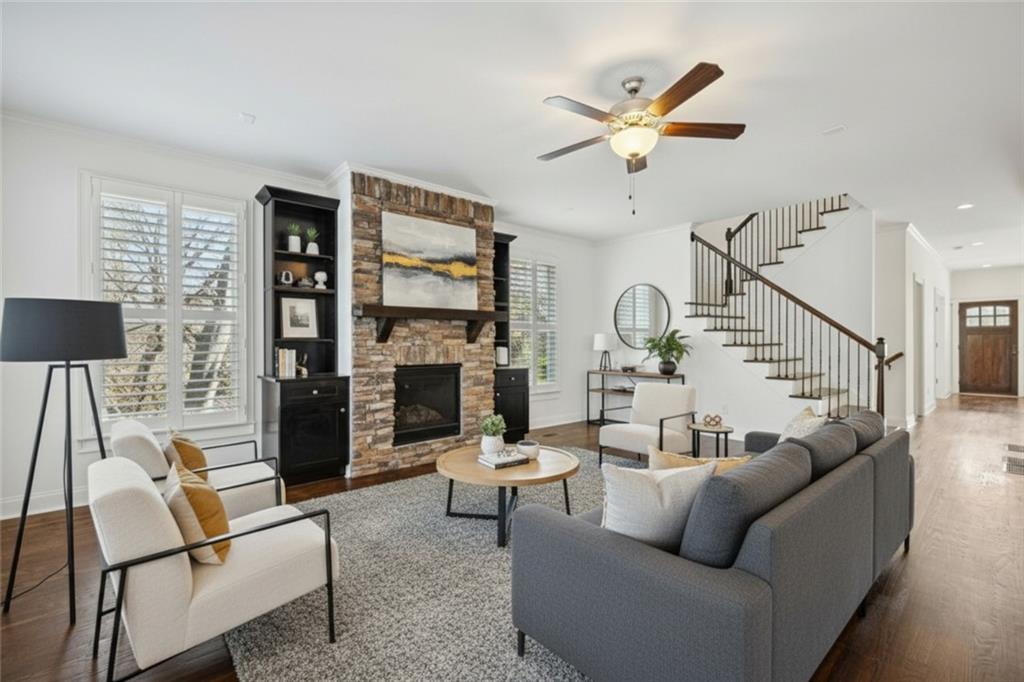
In one of Brookhaven’s most desirable neighborhoods, this beautifully crafted 10 year new custom home blends timeless finishes with the modern functionality today’s families crave. With high ceilings, rich hardwoods, crown moldings, wainscoting, and designer coffered ceilings, every room feels thoughtfully detailed and refreshingly current. The open main level is anchored by a chef’s kitchen featuring granite counters, custom cabinetry, stainless steel appliances, and a seamless flow into the fireside great room — the perfect setting for everyday living and effortless entertaining. A formal dining room with a butler’s pantry elevates holidays and gatherings, while the main level office/bedroom adds valuable flexibility for work, guests, or play. Upstairs, the primary suite is a true retreat with its own private veranda and a luxury travertine bath. Secondary bedrooms are generously sized, and Hunter Douglas plantation shutters on the main level add both style and privacy. The finished basement expands the home’s livability with a media room, mudroom, and a full guest suite — ideal for long term visitors or multigenerational needs. Smart home conveniences include Nest thermostats on all three levels, smoke/CO2 detectors throughout, an irrigation system, and both HVAC units replaced in recent years for peace of mind. Outside, the location is unmatched. Enjoy the prestigious Brookhaven lifestyle in Drew Valley — moments from beloved local dining and one of a kind shops, the Brookhaven Farmers Market, and several parks offering playgrounds, swim, and tennis. Commuting is a breeze with quick access to I 85, I 75, I 285, and GA 400, and you’re only 5–10 minutes from Lenox Mall, Phipps Plaza, Target, Costco, Publix, Starbucks, UPS, FedEx, the Shops at Buckhead, and Town Brookhaven. Even Truist Park is just a 30 minute drive. Located in the highly regarded Ashford Park Elementary School district, this home delivers space, style, convenience, and the kind of neighborhood warmth families love.
Additional Information
- Interior Features
- Bookcases, Central Vacuum, Coffered Ceiling(s), Disappearing Attic Stairs, Dry Bar, High Ceilings 9 ft Upper, High Ceilings 10 ft Lower, High Speed Internet, Recessed Lighting, Smart Home, Tray Ceiling(s), Walk-In Closet(s)
- Exterior Features
- Balcony, Rain Gutters, Rear Stairs
- Taxes
- $10,620
- Property Description
- Traditional
- Flooring
- Carpet, Hardwood, Terrazzo, Tile
- Appliances
- Dishwasher, Disposal, Double Oven, Electric Water Heater, Gas Cooktop, Microwave, Range Hood, Refrigerator, Self Cleaning Oven
- Heating
- Central, ENERGY STAR Qualified Equipment, Heat Pump
- Air Conditioning
- Central Air, Heat Pump, Multi Units
- Exterior Construction
- Brick, HardiPlank Type
- Exterior Features
- Balcony, Rain Gutters, Rear Stairs
- Stories
- Three Or More
- Levels
- Three Or More
- Roof
- Composition
- Parking
- Drive Under Main Level, Driveway, Garage, Garage Door Opener, Garage Faces Front, Level Driveway
- Garage Spaces
- 2
- Elementary School
- Ashford Park
- Middle School
- Chamblee
- High School
- Chamblee
- View
- Neighborhood
Courtesy of Keller Williams Buckhead
 Listings on this website come from the FMLS IDX Compilation and may be held by brokerage firms other than the owner of this website. The listing brokerage is identified in any listing details. Information is deemed reliable but is not guaranteed. If you believe any FMLS listing contains material that infringes your copyrighted work, please click here to review our DMCA policy and learn how to submit a takedown request. © 2026 FMLS. Last updated