5896 Village Loop, Fairburn, GA 30213
- $339,000
- 4
- BD
- 3
- BA
- 2,398
- SqFt




- List Price
- $339,000
- Status
- ACTIVE
- Days on Market
- 42
- MLS#
- 7788575
- Subtype
- Residential
- Style
- Craftsman
- Year Built
- 2003
- Bedrooms
- 4
- Bathrooms
- 3
- Full Baths
- 2
- Half Baths
- 1
- Living Area
- 2,398
- Lot Size
- 10,964
- Acres
- 0.25
- Subdivision
- Cedar Grove Village
- Neighborhood
- Cedar Grove Village
Property Description
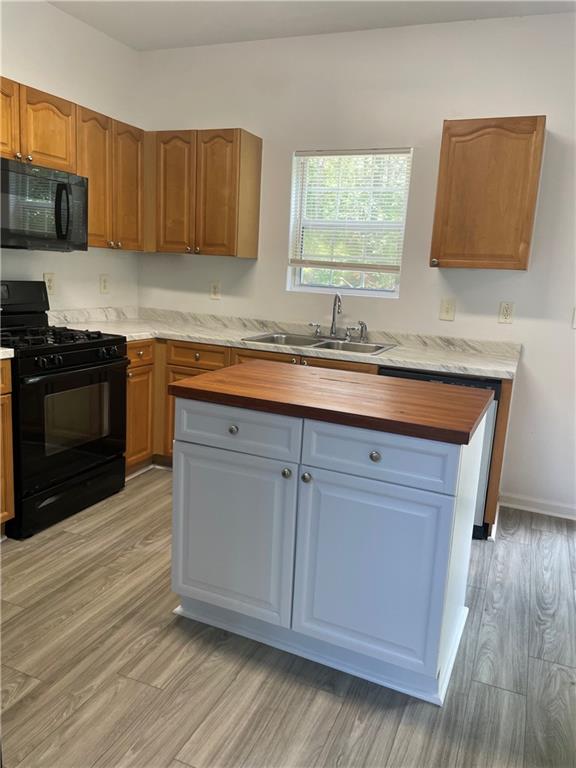
Welcome home to this beautifully updated home in Cedar Grove Village. This spacious property offers an open-concept floor plan with abundant natural light, generous living spaces, and thoughtful updates throughout. The owner has recently renovated the kitchen, featuring all-new countertops, freshly painted white cabinetry, and a stylish butcher block island that creates both additional workspace and a warm focal point for the home. The kitchen flows seamlessly into the dining and living areas, making it ideal for both everyday living and entertaining. The primary suite offers ample closet space and a private bath, while the additional bedrooms provide flexibility for family, guests, or a home office. The home has been well maintained and offers a comfortable, move-in-ready opportunity for its next owner. Additional improvements include a fully painted garage, providing a clean and finished appearance that sets this property apart from others in the community. Conveniently located near shopping, dining, schools, and major highways, this home offers both comfort and convenience. Whether you are a first-time homebuyer, downsizing, or looking for a low-maintenance lifestyle, this property is one you will not want to miss.
Additional Information
- Interior Features
- Double Vanity, Entrance Foyer, Entrance Foyer 2 Story
- Exterior Features
- Rain Gutters, Storage
- Taxes
- $3,236
- HOA Fee
- $595
- HOA Freqency
- Annually
- Property Description
- Craftsman
- Flooring
- Luxury Vinyl
- Appliances
- Dishwasher, Disposal, Gas Cooktop, Gas Oven, Range Hood, Refrigerator
- Heating
- Central
- Air Conditioning
- Ceiling Fan(s), Central Air
- Exterior Construction
- Brick, Vinyl Siding
- Exterior Features
- Rain Gutters, Storage
- Stories
- Two
- Levels
- Two
- Roof
- Shingle
- Parking
- Driveway, Garage
- Garage Spaces
- 2
- Elementary School
- Renaissance
- Middle School
- Renaissance
- High School
- Langston Hughes
- View
- Neighborhood
Courtesy of Total Investment Property Services, LLC.
 Listings on this website come from the FMLS IDX Compilation and may be held by brokerage firms other than the owner of this website. The listing brokerage is identified in any listing details. Information is deemed reliable but is not guaranteed. If you believe any FMLS listing contains material that infringes your copyrighted work, please click here to review our DMCA policy and learn how to submit a takedown request. © 2026 FMLS. Last updated