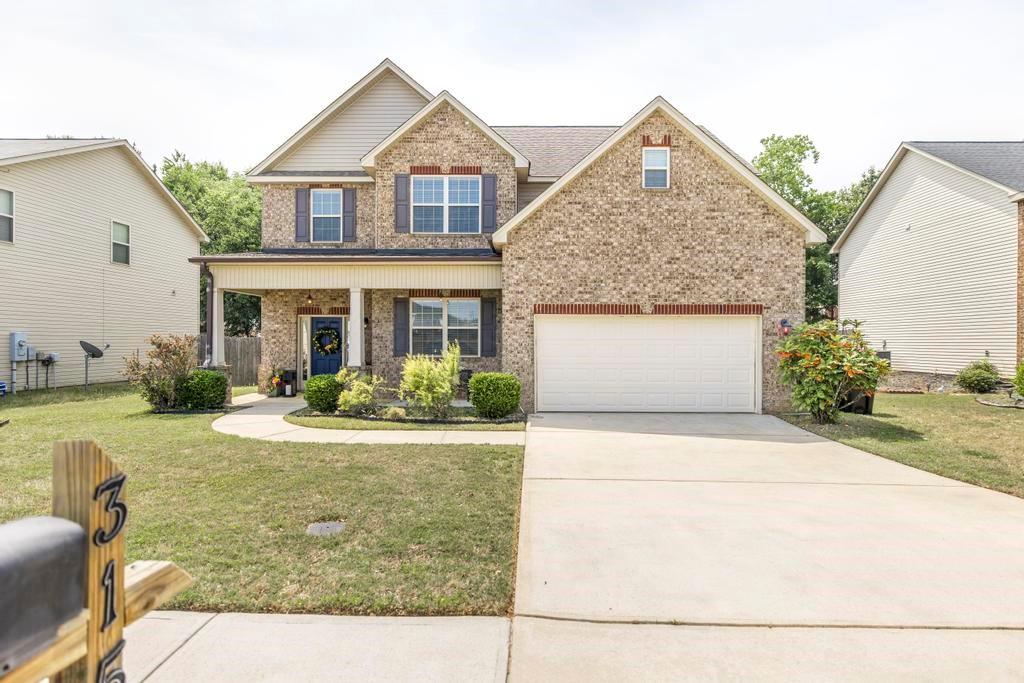
315 Deven Court, Warner Robins, GA 31088
- $335,000
- 4
- BD
- 3
- BA
- 2,726
- SqFt




- List Price
- $335,000
- Status
- ACTIVE
- Days on Market
- 96
- Price Change
- ▼ $20,000 1780027409
- MLS#
- 7758028
- Subtype
- Residential
- Style
- Traditional
- Year Built
- 2010
- Bedrooms
- 4
- Bathrooms
- 3
- Full Baths
- 3
- Living Area
- 2,726
- Lot Size
- 7,405
- Acres
- 0.17
- Subdivision
- Estates At Lake Joy
- Neighborhood
- Estates At Lake Joy
Property Description
Welcome to 315 Deven Court, a beautifully maintained 4 BD 3BA home tucked away on a quiet cul-de-sac in the heart of Warner Robins. This inviting property offers the perfect blend of comfort, space, and convenience, making it ideal for families, first-time buyers, or investors. Step inside to discover a spacious and functional floor plan designed for both everyday living and entertaining. The home features generous living areas, well-sized bedrooms, and ample natural light throughout. The layout provides a seamless flow between the main living spaces, creating a warm and welcoming atmosphere. The kitchen offers plenty of cabinetry and workspace, with granite countertops making meal preparation easy and enjoyable, while the adjoining dining and living areas provide the perfect setting for gatherings. The primary suite serves as a relaxing retreat that includes a sitting room, and an oversized walk in His/Hers closets, complemented by additional bedrooms that offer flexibility for guests, a home office, or growing families. Outside, enjoy a private backyard featuring a screened in back porch, space for outdoor activities, entertaining, or simply unwinding. Conveniently located near shopping, dining, schools, and major roadways, this home also offers easy access to Robins Air Force Base, making commuting a breeze. Situated in an established community with strong home values and continued growth, this property is a fantastic opportunity you don’t want to miss. Schedule your private showing today and experience all that this home has to offer!
Additional Information
- Interior Features
- Coffered Ceiling(s), Crown Molding, Double Vanity, Entrance Foyer, His and Hers Closets, Walk-In Closet(s)
- Exterior Features
- None
- Taxes
- $74
- HOA Freqency
- Annually
- Property Description
- Traditional
- Flooring
- Carpet, Luxury Vinyl
- Appliances
- Dishwasher, Electric Range
- Heating
- Central
- Air Conditioning
- Central Air
- Exterior Construction
- Brick, Brick Front, Vinyl Siding
- Exterior Features
- None
- Stories
- Two
- Levels
- Two
- Roof
- Composition
- Parking
- Garage
- Garage Spaces
- 2
- Elementary School
- David A. Perdue
- Middle School
- Feagin Mill
- High School
- Houston County
- View
- Neighborhood
Courtesy of Coldwell Banker Realty
 Listings on this website come from the FMLS IDX Compilation and may be held by brokerage firms other than the owner of this website. The listing brokerage is identified in any listing details. Information is deemed reliable but is not guaranteed. If you believe any FMLS listing contains material that infringes your copyrighted work, please click here to review our DMCA policy and learn how to submit a takedown request. © 2026 FMLS. Last updated