55 Wisteria Circle, Covington, GA 30016
- $298,900
- 3
- BD
- 2
- BA
- 1,952
- SqFt




- List Price
- $298,900
- Status
- ACTIVE UNDER CONTRACT
- Days on Market
- 73
- Price Change
- ▼ $16,100 1787168514
- MLS#
- 7796593
- Subtype
- Residential
- Style
- Traditional
- Year Built
- 2000
- Bedrooms
- 3
- Bathrooms
- 2
- Full Baths
- 2
- Living Area
- 1,952
- Lot Size
- 15,245
- Acres
- 0.35
- Subdivision
- Wister And Ivy
- Neighborhood
- Wister And Ivy
Property Description
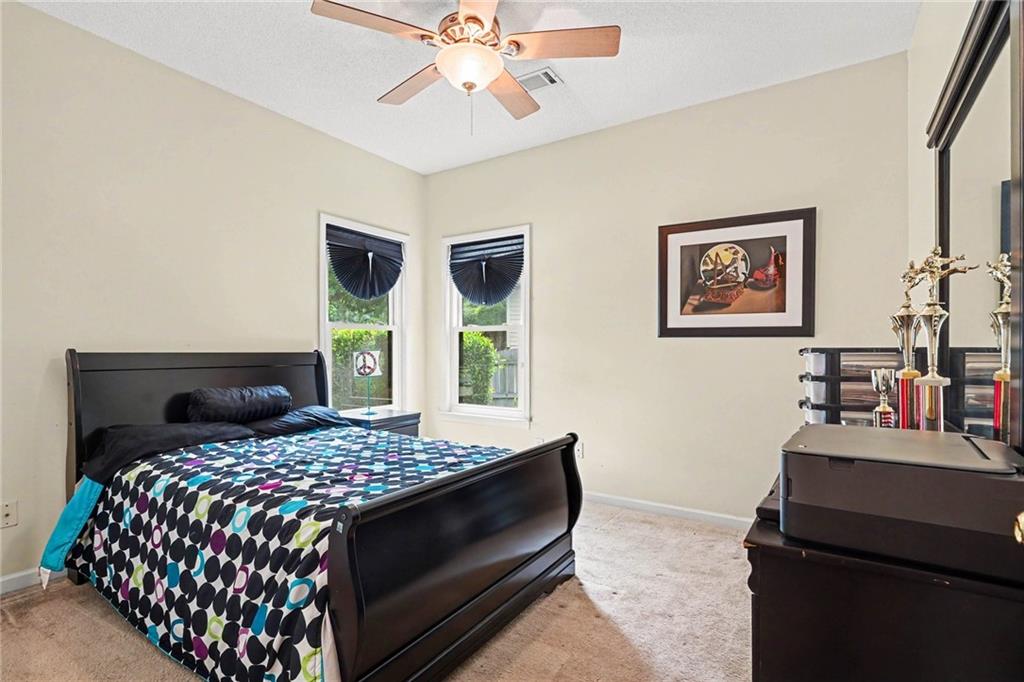
Welcome to 55 Wisteria Circle in Covington! This inviting home offers the perfect blend of comfort, space, and convenience. Step inside to discover a bright and functional floor plan with generous living areas, spacious bedrooms, and plenty of natural light throughout. The kitchen provides ample cabinet and counter space, making meal preparation and entertaining a breeze. Relax in the private primary suite, while additional bedrooms offer flexibility for family, guests, or a home office. Outside, enjoy a sizable yard with room for outdoor gatherings, gardening, or play. Conveniently located near shopping, dining, schools, and major commuter routes, this property presents an excellent opportunity for homeowners and investors alike. Don't miss your chance to make this charming Covington home your own!
Additional Information
- Interior Features
- Beamed Ceilings, Coffered Ceiling(s), Crown Molding, Double Vanity, Entrance Foyer, High Ceilings 10 ft Main, High Speed Internet, Recessed Lighting, Smart Home, Tray Ceiling(s), Walk-In Closet(s)
- Exterior Features
- Rain Gutters, Storage, Other
- Taxes
- $3,333
- Property Description
- Traditional
- Flooring
- Carpet, Ceramic Tile, Concrete, Luxury Vinyl
- Appliances
- Dishwasher, Dryer, Electric Range, ENERGY STAR Qualified Water Heater, Microwave, Range Hood, Refrigerator, Self Cleaning Oven, Washer
- Heating
- Central, Electric, Hot Water
- Air Conditioning
- Ceiling Fan(s), Central Air, Electric
- Exterior Construction
- Stucco, Wood Siding
- Exterior Features
- Rain Gutters, Storage, Other
- Stories
- One
- Levels
- One
- Roof
- Composition, Shingle
- Parking
- Attached, Driveway, Garage, Garage Door Opener, Garage Faces Front, Kitchen Level
- Garage Spaces
- 2
- Elementary School
- West Newton
- Middle School
- Liberty - Newton
- High School
- Newton
- View
- Neighborhood, Trees/Woods
Courtesy of Mark Spain Real Estate
 Listings on this website come from the FMLS IDX Compilation and may be held by brokerage firms other than the owner of this website. The listing brokerage is identified in any listing details. Information is deemed reliable but is not guaranteed. If you believe any FMLS listing contains material that infringes your copyrighted work, please click here to review our DMCA policy and learn how to submit a takedown request. © 2026 FMLS. Last updated