5064 Silver Fox Trail, Oakwood, GA 30566
- $309,900
- 4
- BD
- 3
- BA
- 2,020
- SqFt




- List Price
- $309,900
- Status
- ACTIVE UNDER CONTRACT
- Days on Market
- 17
- Price Change
- ▼ $20,000 1783451753
- MLS#
- 7794355
- Subtype
- Residential
- Style
- Townhouse
- Year Built
- 2022
- Bedrooms
- 4
- Bathrooms
- 3
- Full Baths
- 2
- Half Baths
- 1
- Living Area
- 2,020
- Lot Size
- 2,613
- Acres
- 0.06
- Subdivision
- Silver Fox Reserve
- Neighborhood
- Silver Fox Reserve
- Building Name
- Silver Fox Reserve
Property Description
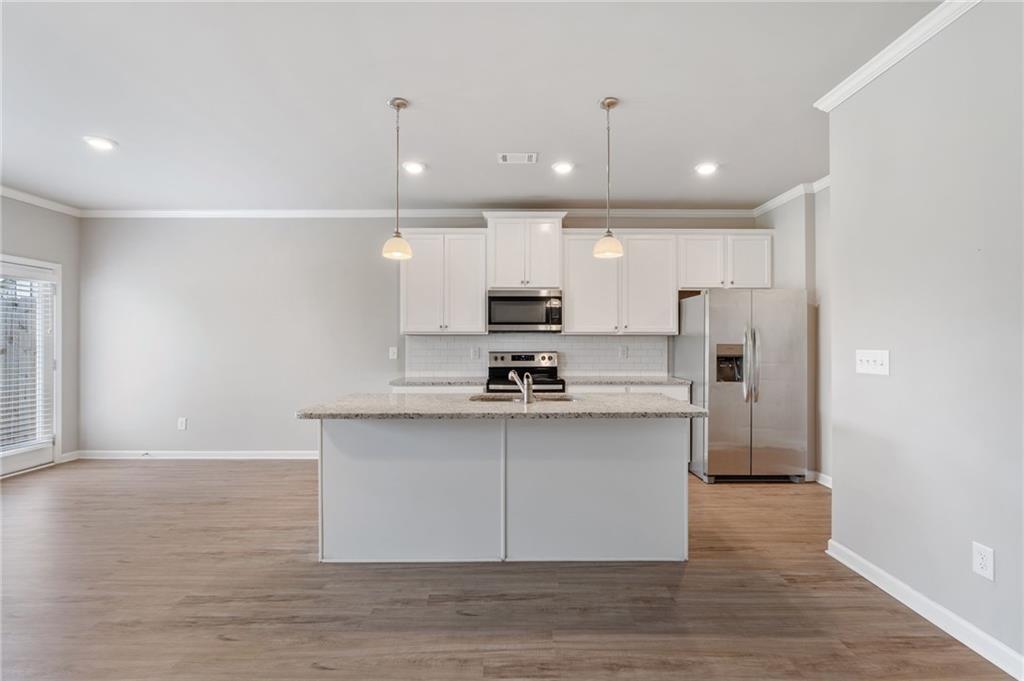
Welcome home to this beautifully maintained, nearly new gem nestled in the highly desirable Silver Fox Reserve community. Designed for both seamless everyday living and effortless entertaining, the bright, open-concept main level features gorgeous luxury LVP flooring and a convenient half bath. At the heart of the home is a stunning chef’s kitchen, fully equipped with timeless white shaker cabinets, sleek granite countertops, and stainless-steel appliances. The space flows gracefully into the living, with warm inviting fireplace, and dining areas before opening directly to a rear patio, perfect for relaxing with your favorite beverage. Upstairs, you will find four spacious bedrooms and two full baths, while an oversized two-car garage provides ample storage below. Location is everything here: families will love being zoned for the brand-new Everwood Elementary School, and neighborhood perks like the community pool and mail center are just steps from your front door. Perfectly situated for work and play, you are also just minutes from Aqualand Marina on Lake Lanier, charming Downtown Flowery Branch, Gainesville, Oakwood, and an array of premier shopping and dining options.
Additional Information
- Interior Features
- High Ceilings 9 ft Lower
- Exterior Features
- None
- Taxes
- $3,371
- HOA Fee
- $350
- HOA Freqency
- Quarterly
- Building Name
- Silver Fox Reserve
- Property Description
- Townhouse
- Flooring
- Luxury Vinyl
- Appliances
- Dishwasher, Disposal, Electric Range, Microwave, Refrigerator
- Heating
- Central, Electric
- Air Conditioning
- Ceiling Fan(s), Central Air, Electric
- Exterior Construction
- Cement Siding
- Exterior Features
- None
- Stories
- Two
- Levels
- Two
- Roof
- Composition
- Parking
- Attached, Garage
- Garage Spaces
- 2
- Elementary School
- Hall - Other
- Middle School
- West Hall
- High School
- West Hall
- View
- Neighborhood
Courtesy of Keller Williams North Atlanta
 Listings on this website come from the FMLS IDX Compilation and may be held by brokerage firms other than the owner of this website. The listing brokerage is identified in any listing details. Information is deemed reliable but is not guaranteed. If you believe any FMLS listing contains material that infringes your copyrighted work, please click here to review our DMCA policy and learn how to submit a takedown request. © 2026 FMLS. Last updated