10936 Dogwood Lane Unit #50, Huntersville, NC 28078
- $534,285
- 4
- BD
- 4
- BA
- 2,584
- SqFt




- List Price
- $534,285
- Status
- ACTIVE
- Days on Market
- 346
- Price Change
- ▲ $1,665 1768353644
- MLS#
- 4292713
- Style
- Arts and Crafts
- New Construction
- Yes
- Year Built
- 2025
- Bedrooms
- 4
- Bathrooms
- 4
- Full Baths
- 3
- Half Baths
- 1
- Living Area
- 2,584
- Lot Size
- 5,532
- Acres
- 0.13
- Subdivision
- Edgewood Preserve
- Neighborhood
- Edgewood Preserve
Property Description
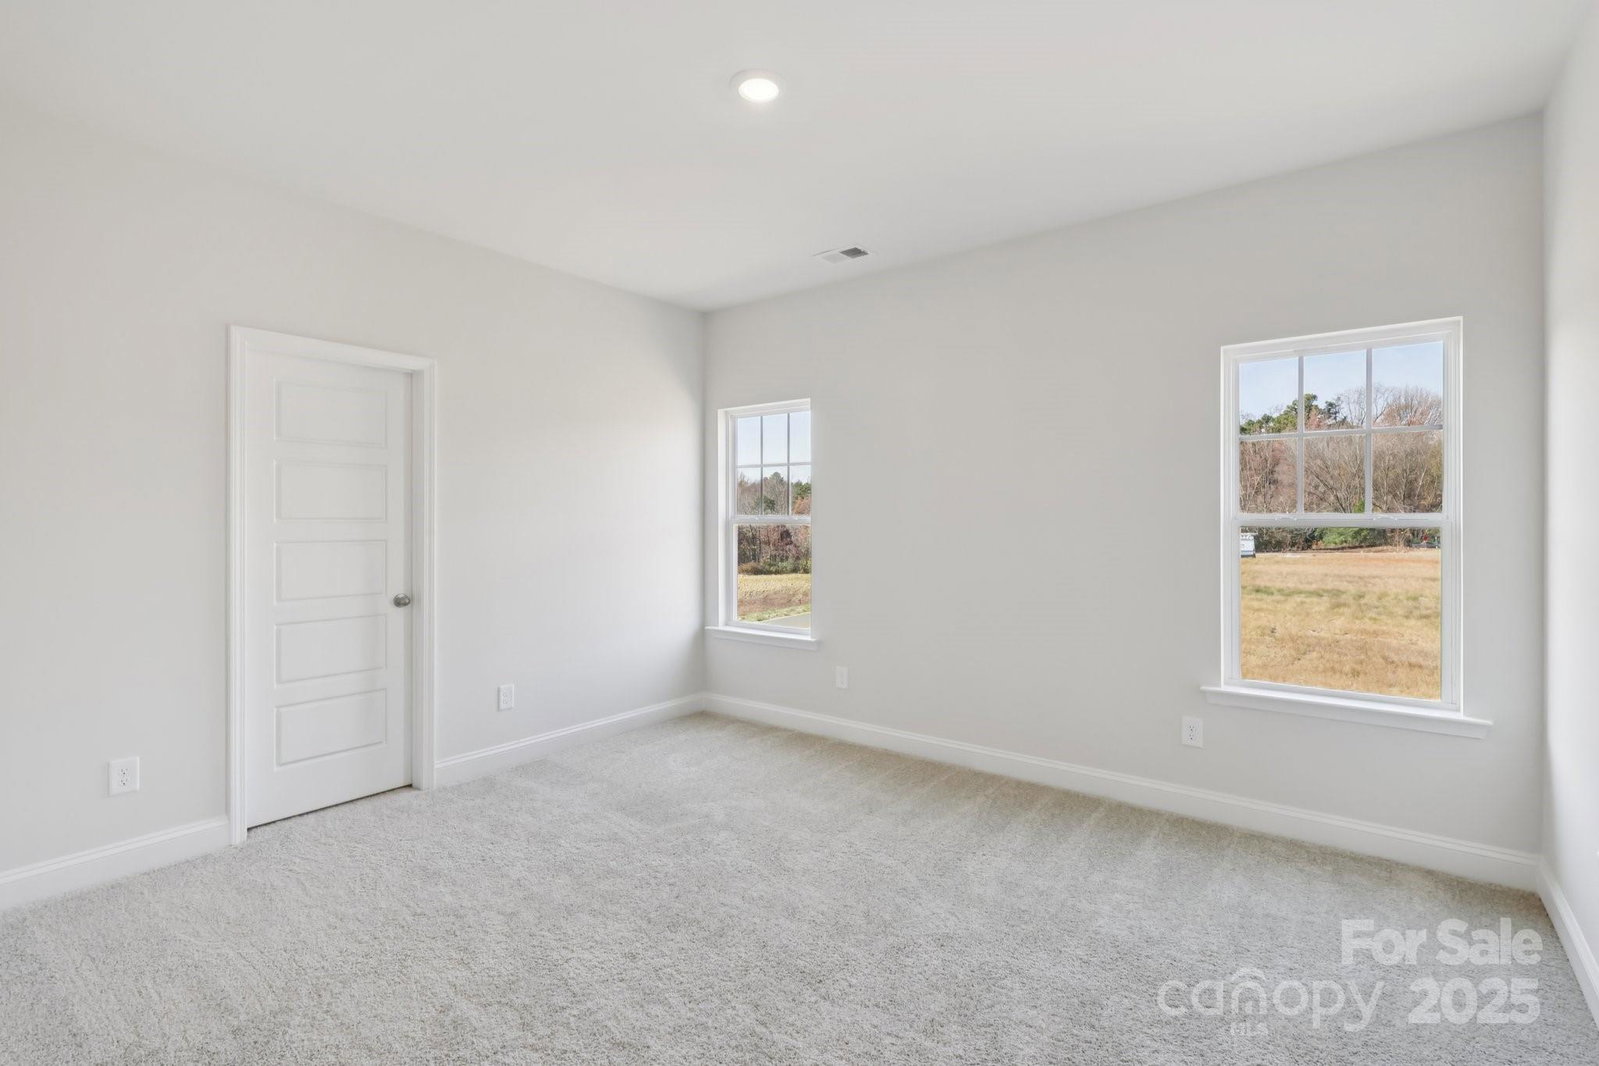
Don’t miss this beautiful home in Edgewood Preserve! The main level boasts an open layout with a spacious living/dining area, cozy fireplace, and chef-inspired kitchen featuring quartz countertops and an oversized island. The owner’s suite on main offers dual vanities, a walk-in shower, freestanding tub, and generous walk-in closet. You’ll also enjoy a covered patio, laundry/mud room, and 2-car garage—all on the first floor. Upstairs, find a versatile loft, two bedrooms with a shared full bath, and a fourth bedroom with a private bath. Living at Edgewood Preserve means being close to everything that matters. Whether it's a quick trip to uptown Charlotte, catching a flight, spending a relaxing day boating on Lake Norman, or enjoying some retail therapy at North Lake Mall or Concord Mills, you're just minutes away. And with grocery stores and everyday essentials right around the corner, it’s easy to stay connected to the people and places that make life feel full and effortless. **Photos & Tour are Representational**
Additional Information
- Interior Features
- Attic Stairs Pulldown, Kitchen Island, Open Floorplan, Pantry, Walk-In Closet(s), Walk-In Pantry, Other - See Remarks
- HOA Fee
- $600
- Property Description
- Arts and Crafts
- Appliances
- Dishwasher, Disposal, ENERGY STAR Qualified Dishwasher, Gas Range, Microwave, Plumbed For Ice Maker
- Heating
- Central
- Air Conditioning
- Central Air, Electric
- Exterior Construction
- Site Built
- Levels
- Two
- Roof
- Architectural Shingle
- Foundation
- Slab
- Parking
- Detached Garage, Garage Door Opener, Parking Space(s)
- Garage Spaces
- 2
- Elementary School
- Blythe
- Middle School
- J.M. Alexander
- High School
- North Mecklenburg
Listing courtesy of Brookline Homes LLC. sales@mybrooklinehome.com
“ Based on information submitted to the MLS GRID as of . All data is obtained from various sources and may not have been verified by broker or MLS GRID. Supplied Open House Information is subject to change without notice. All information should be independently reviewed and verified for accuracy. Some IDX listings have been excluded from this website. Properties may or may not be listed by the office/agent presenting the information © 2026 Canopy MLS as distributed by MLS GRID”

Last Updated: