1153 Burning Embers Sw Lane, Concord, NC 28025
- $560,000
- 6
- BD
- 4
- BA
- 3,565
- SqFt




- List Price
- $560,000
- Status
- ACTIVE
- Days on Market
- 185
- Price Change
- ▼ $10,000 1784688617
- MLS#
- 4340171
- Style
- Traditional
- Year Built
- 2018
- Bedrooms
- 6
- Bathrooms
- 4
- Full Baths
- 4
- Living Area
- 3,565
- Lot Size
- 11,935
- Acres
- 0.27
- Subdivision
- Park View Estates
- Neighborhood
- Park View Estates
Property Description
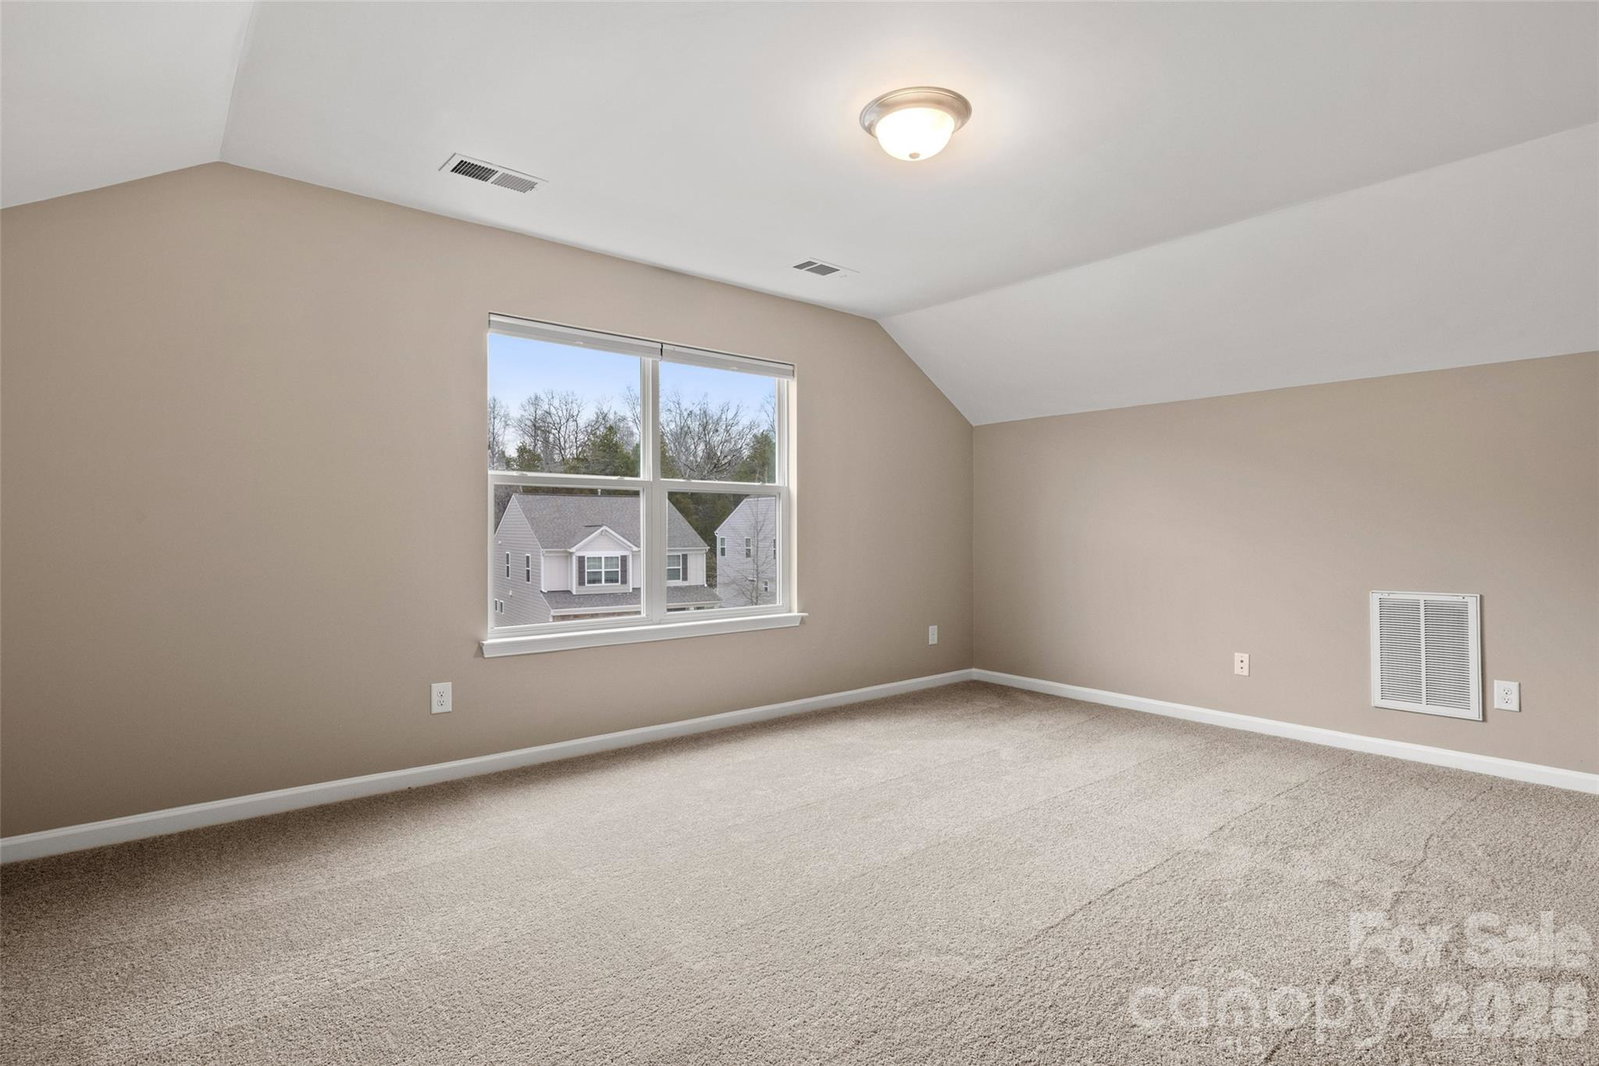
This beautifully renovated three-story home offers six spacious bedrooms and four full bathrooms, blending modern updates with generous living space designed for today’s lifestyle. Freshly updated throughout with the latest finishes and fixtures, every level feels intentional, refined, and move-in ready. The home’s thoughtful layout creates a natural flow across all three levels, offering multiple living and entertaining areas while still maintaining a sense of privacy. The primary suite is a true retreat, featuring a stunning spa-style wet room that delivers both luxury and function. Well-appointed secondary bedrooms provide flexibility for guests, home offices, or multi-generational living. Step outside onto the patio overlooking a serene natural setting, creating the perfect space to unwind the fully fenced yard, is perfect for outdoor gatherings, pets, or peaceful evenings at home. With its strong curb appeal, and access to exceptional community amenities including a pool, playground, and dog park, this home seamlessly blends style, comfort, and lifestyle. Nestled in desirable Park View Estates community in Concord, perfectly situated just minutes from popular restaurants and shopping and within walking distance to W.W. Flowe Park for exceptional convenience.
Additional Information
- Interior Features
- Attic Walk In
- HOA Fee
- $198
- Property Description
- Traditional
- Appliances
- Dishwasher, Disposal, Dryer, Gas Cooktop, Gas Oven, Microwave, Refrigerator with Ice Maker, Washer, Washer/Dryer
- Heating
- Natural Gas
- Air Conditioning
- Central Air
- Exterior Construction
- Site Built
- Levels
- Three
- Roof
- Architectural Shingle
- Foundation
- Slab
- Parking
- Driveway
- Garage Spaces
- 2
- Elementary School
- Rocky River
- Middle School
- Unspecified
- High School
- Central Cabarrus
Listing courtesy of Southern Nest Realty Inc. melboschrealty@gmail.com
“ Based on information submitted to the MLS GRID as of . All data is obtained from various sources and may not have been verified by broker or MLS GRID. Supplied Open House Information is subject to change without notice. All information should be independently reviewed and verified for accuracy. Some IDX listings have been excluded from this website. Properties may or may not be listed by the office/agent presenting the information © 2026 Canopy MLS as distributed by MLS GRID”

Last Updated: