4630 Maiden Creek Way Unit #2, Maiden, NC 28650
- $409,000
- 4
- BD
- 3
- BA
- 2,818
- SqFt




- List Price
- $409,000
- Status
- ACTIVE UNDER CONTRACT
- Days on Market
- 161
- Price Change
- ▼ $10,000 1781724913
- MLS#
- 4344098
- Year Built
- 2024
- Bedrooms
- 4
- Bathrooms
- 3
- Full Baths
- 2
- Half Baths
- 1
- Living Area
- 2,818
- Lot Size
- 8,276
- Acres
- 0.19
- Subdivision
- Shannon Woods
- Neighborhood
- Shannon Woods
Property Description
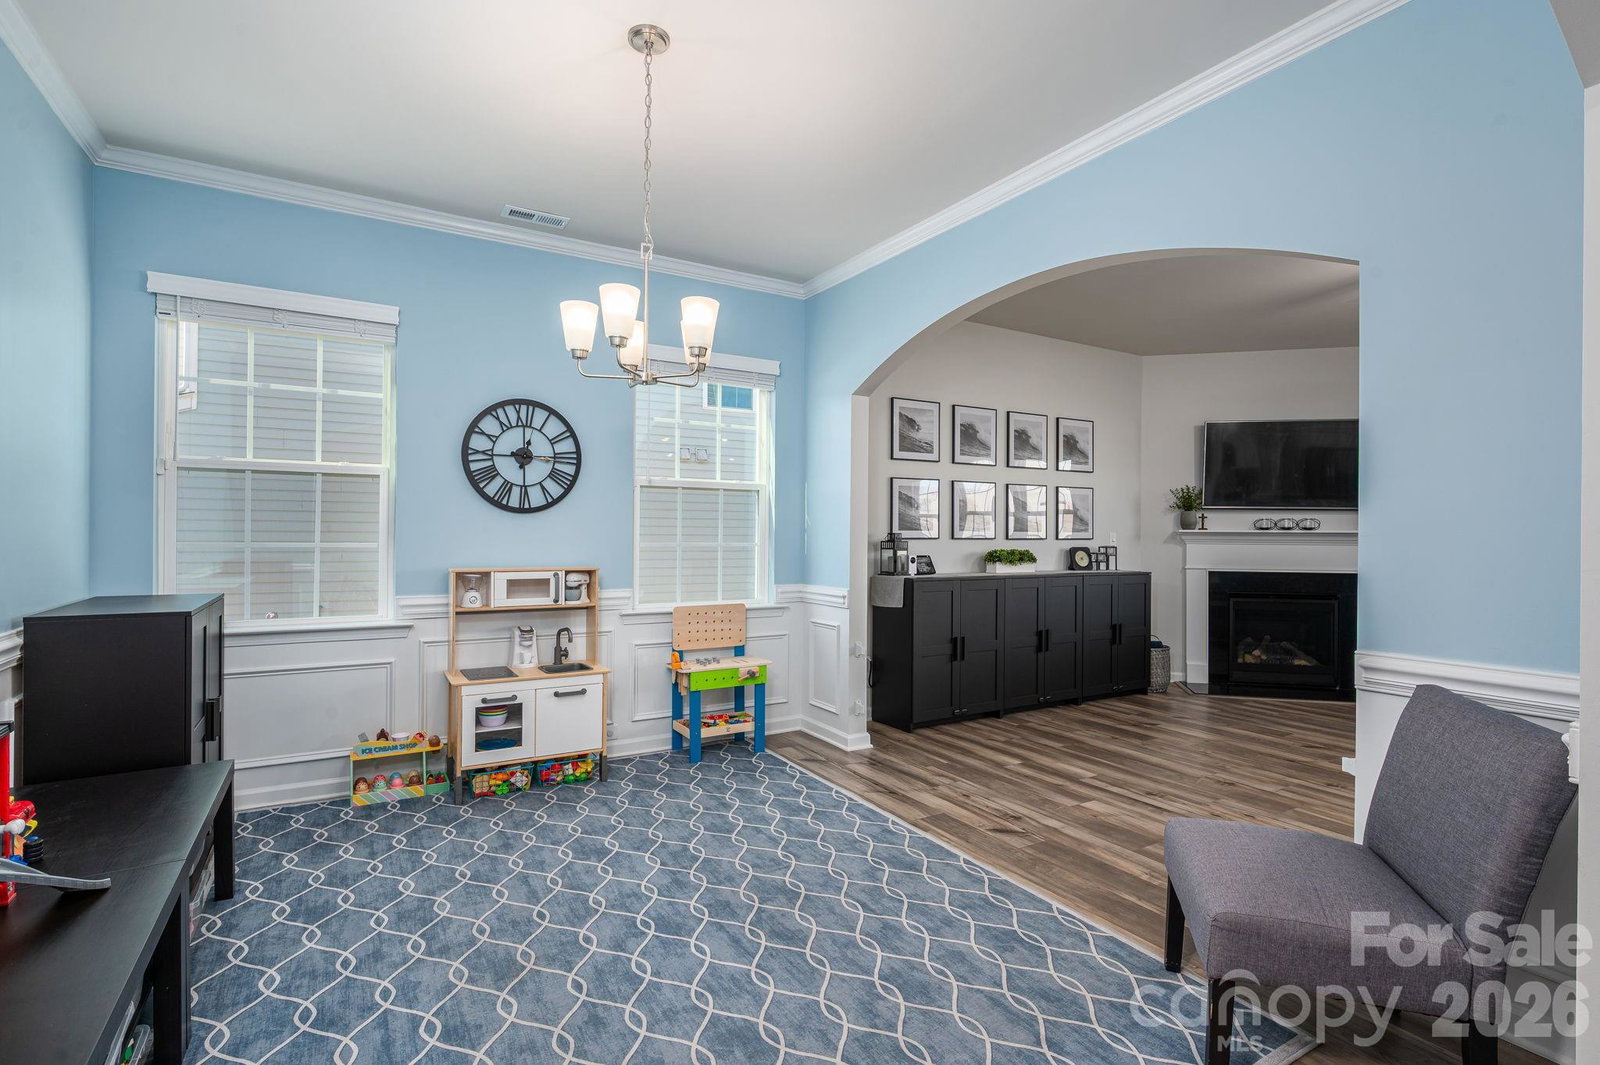
ASSUMABLE VA LOAN WITH 5.875% INTEREST RATE! SELLERS ARE VERY MOTIVATED! Welcome home to this nearly new 2024 Durham floorplan in the desirable Shannon Woods subdivision. Offering 2,818 square feet, this spacious 4-bedroom, 2.5-bath home blends modern design with everyday comfort. The open-concept main level features a gas fireplace perfect for cozy evenings, a gas range, stainless steel appliances, quartz countertops, and a generous walk-in pantry—ideal for entertaining and daily living. The kitchen flows seamlessly into the living and dining areas, creating a bright and inviting space. Upstairs, you’ll find well-sized bedrooms complete with ceiling fans for added comfort, along with ample storage throughout. The primary suite offers a relaxing retreat with a spacious layout and private bath. Enjoy outdoor living in the fenced-in backyard, perfect for pets, play, or gatherings. Additional highlights include a 2-car garage and modern finishes throughout. Shannon Woods offers fantastic community amenities, including a swimming pool, clubhouse with gym, and playground—all just steps from home. Move-in ready and thoughtfully designed, this home checks every box for style, space, and convenience.
Additional Information
- Interior Features
- Kitchen Island, Walk-In Closet(s), Walk-In Pantry
- HOA Fee
- $258
- Appliances
- Convection Oven, Dishwasher, Disposal, Electric Water Heater, Gas Range, Refrigerator with Ice Maker
- Heating
- Central, Forced Air, Zoned
- Air Conditioning
- Ceiling Fan(s), Central Air, Zoned
- Exterior Construction
- Site Built
- Levels
- Two
- Foundation
- Slab
- Parking
- Driveway, Attached Garage
- Garage Spaces
- 2
- Elementary School
- Balls Creek
- Middle School
- Mill Creek
- High School
- Bandys
Listing courtesy of Marc 1 Realty. meganwdills@gmail.com
“ Based on information submitted to the MLS GRID as of . All data is obtained from various sources and may not have been verified by broker or MLS GRID. Supplied Open House Information is subject to change without notice. All information should be independently reviewed and verified for accuracy. Some IDX listings have been excluded from this website. Properties may or may not be listed by the office/agent presenting the information © 2026 Canopy MLS as distributed by MLS GRID”

Last Updated: