1027 Masefield Avenue, Matthews, NC 28105
- $620,000
- 5
- BD
- 4
- BA
- 3,272
- SqFt







- List Price
- $620,000
- Status
- ACTIVE
- Days on Market
- 152
- Price Change
- ▼ $15,000 1783638691
- MLS#
- 4350360
- Style
- Farmhouse
- Year Built
- 2022
- Bedrooms
- 5
- Bathrooms
- 4
- Full Baths
- 3
- Half Baths
- 1
- Living Area
- 3,272
- Lot Size
- 5,488
- Acres
- 0.13
- Subdivision
- Tennyson
- Neighborhood
- Tennyson
Property Description
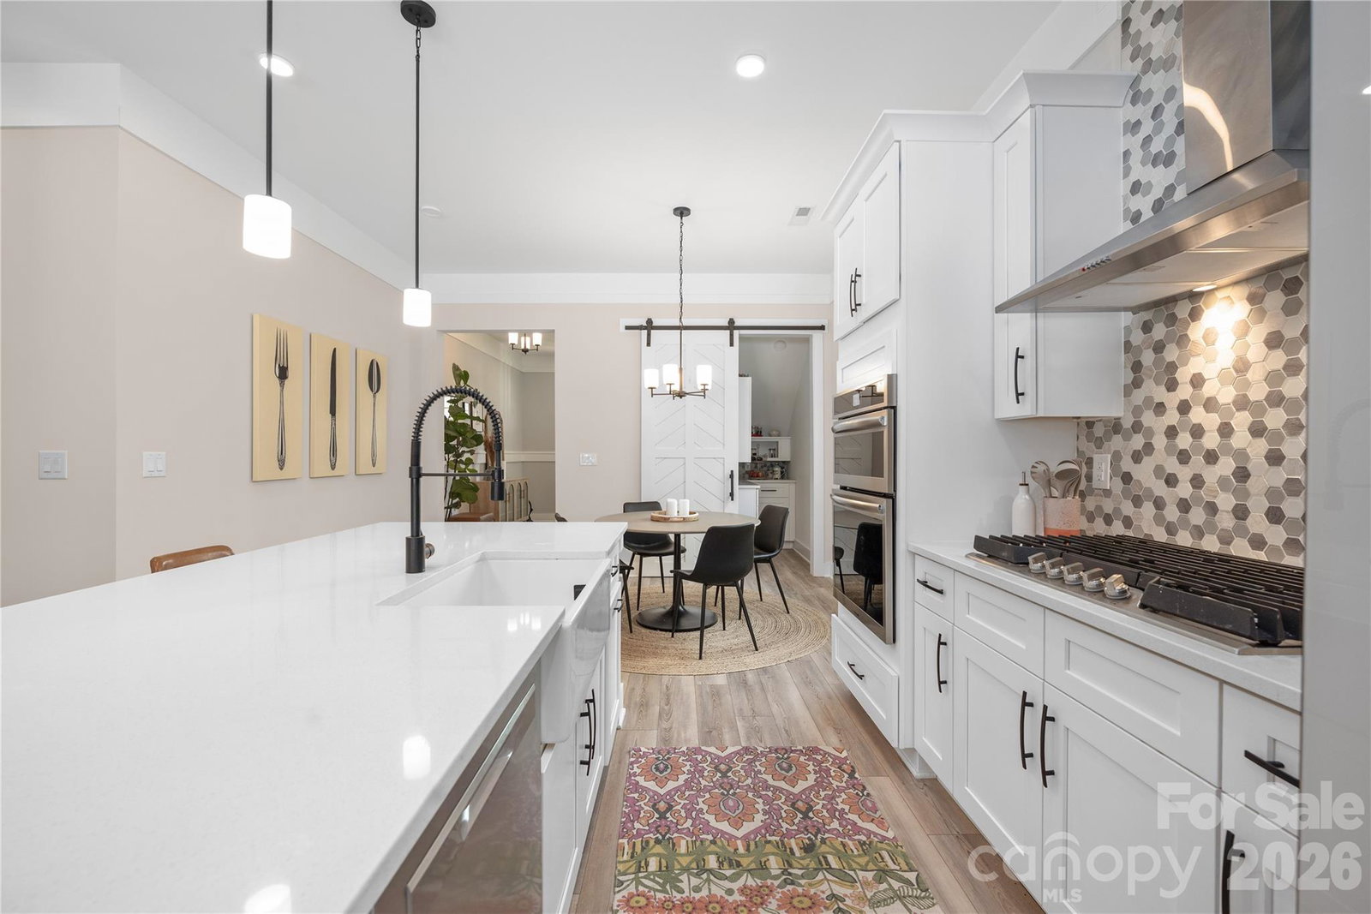
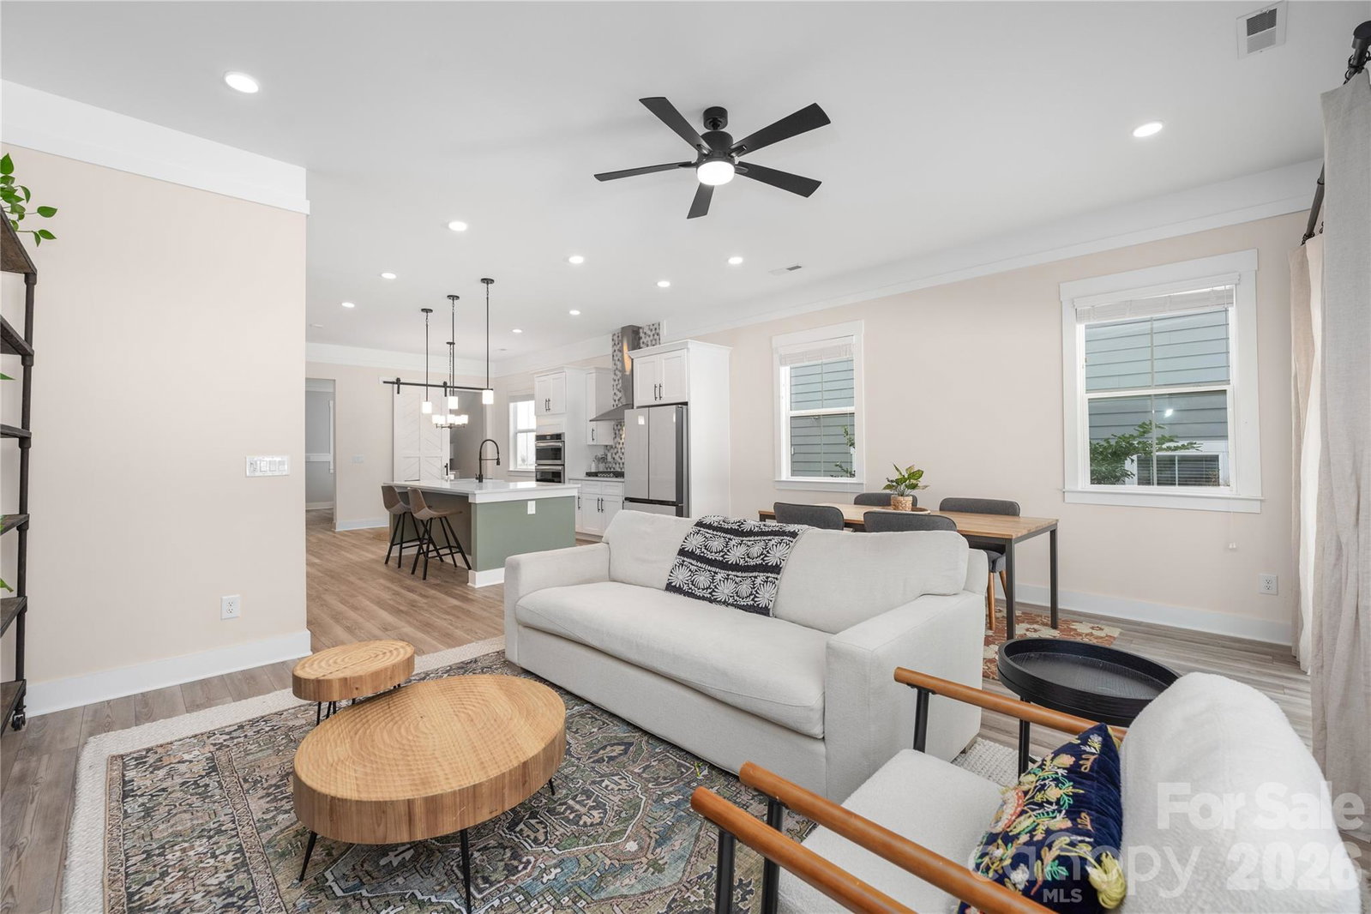
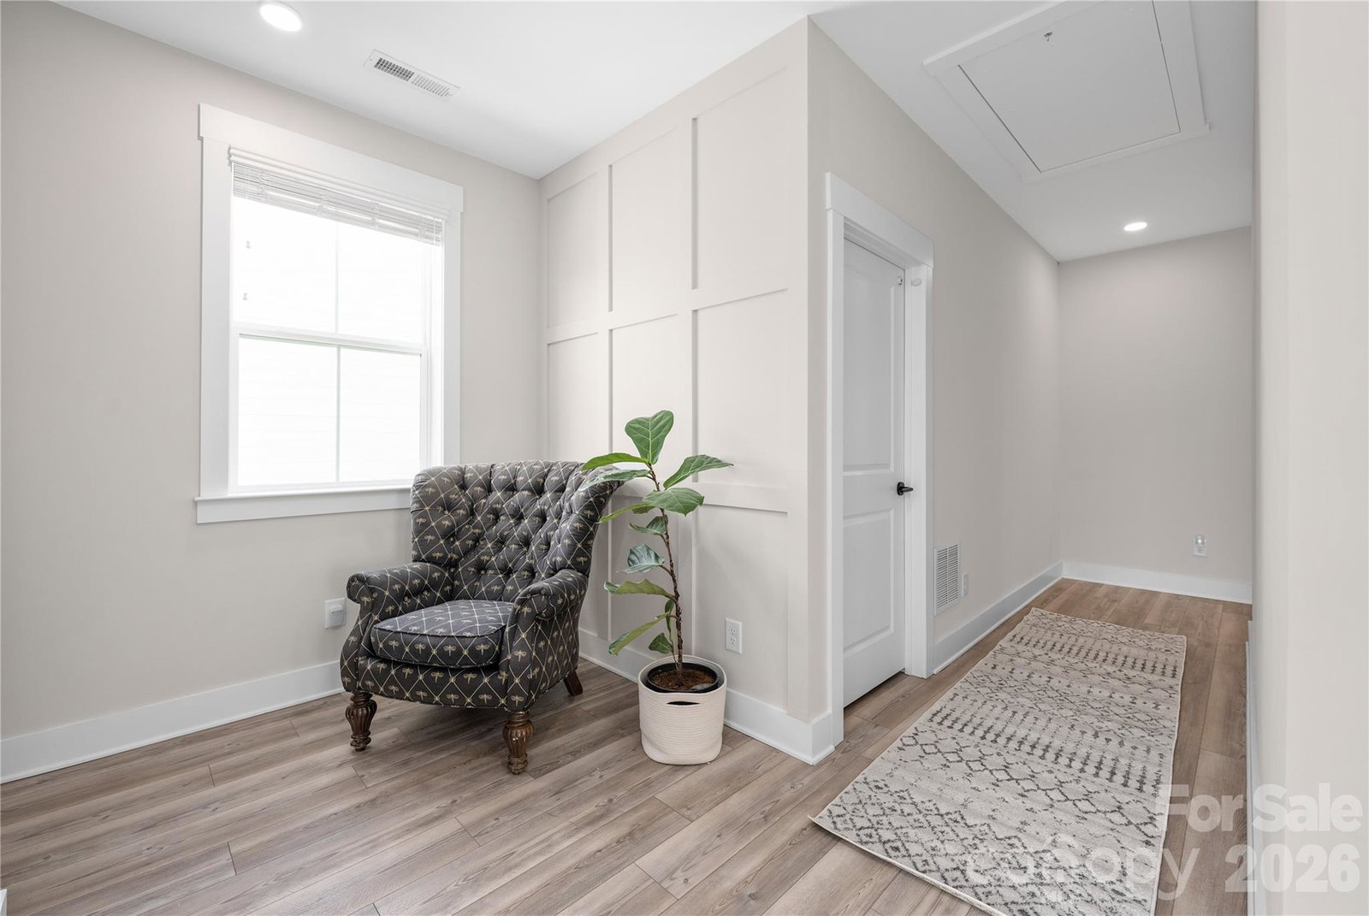
Welcome to 1027 Masefield Avenue, a thoughtfully designed 5-bedroom, 3.5-bath home located in the highly sought-after Tennyson community — just 3 miles from charming downtown Matthews and 10 miles to Uptown Charlotte. This modern farmhouse showcases impeccable design and an open-concept layout that seamlessly connects the living room, dining area, and chef’s kitchen — ideal for both everyday living and entertaining. The kitchen features a large quartz island, gas cooktop, farmhouse sink, stainless steel appliances, and shaker-style cabinetry. The main-level primary suite serves as a private retreat, complete with a spa-inspired bath offering a walk-in shower with a built-in bench, dual-sink vanity, private water closet, and spacious walk-in closet. Upstairs, you’ll find four generously sized secondary bedrooms, two full baths, and a versatile flex room perfect for a media room, home gym, or office. Notable features include dual laundry rooms (main and upper level), a convenient drop zone off the two-car garage, 10-foot ceilings, luxury vinyl plank flooring throughout the main living areas, and elegant crown molding. Step outside to enjoy a private, fenced backyard that backs to wooded views, complete with a patio ideal for relaxing, pets, or play. The Tennyson community offers amenities including walking trails and a dog park — providing a perfect blend of suburban tranquility and easy access to dining, shopping, and city conveniences. Modern comfort meets functional design in this beautifully appointed home.
Additional Information
- Interior Features
- Drop Zone, Entrance Foyer, Kitchen Island, Open Floorplan, Walk-In Closet(s), Walk-In Pantry
- HOA Fee
- $27
- Property Description
- Farmhouse
- Appliances
- Dishwasher, Disposal, Exhaust Hood, Gas Cooktop, Microwave, Wall Oven
- Heating
- Central
- Air Conditioning
- Central Air
- Exterior Construction
- Site Built
- Levels
- Two
- Foundation
- Slab
- Parking
- Driveway, Attached Garage, On Street
- Garage Spaces
- 2
- Elementary School
- Crown Point
- Middle School
- Mint Hill
- High School
- Butler
Listing courtesy of Ivester Jackson Christie's. whitney@ivesterjackson.com
“ Based on information submitted to the MLS GRID as of . All data is obtained from various sources and may not have been verified by broker or MLS GRID. Supplied Open House Information is subject to change without notice. All information should be independently reviewed and verified for accuracy. Some IDX listings have been excluded from this website. Properties may or may not be listed by the office/agent presenting the information © 2026 Canopy MLS as distributed by MLS GRID”

Last Updated: