6627 Harbor Oaks Drive, Denver, NC 28037
- $949,900
- 3
- BD
- 4
- BA
- 3,842
- SqFt




- List Price
- $949,900
- Status
- ACTIVE UNDER CONTRACT
- Days on Market
- 81
- Price Change
- ▼ $10,100 1784181548
- MLS#
- 4366457
- Year Built
- 2009
- Bedrooms
- 3
- Bathrooms
- 4
- Full Baths
- 3
- Half Baths
- 1
- Living Area
- 3,842
- Lot Size
- 46,173
- Acres
- 1.06
- Subdivision
- Harbor Oaks
- Neighborhood
- Harbor Oaks
Property Description
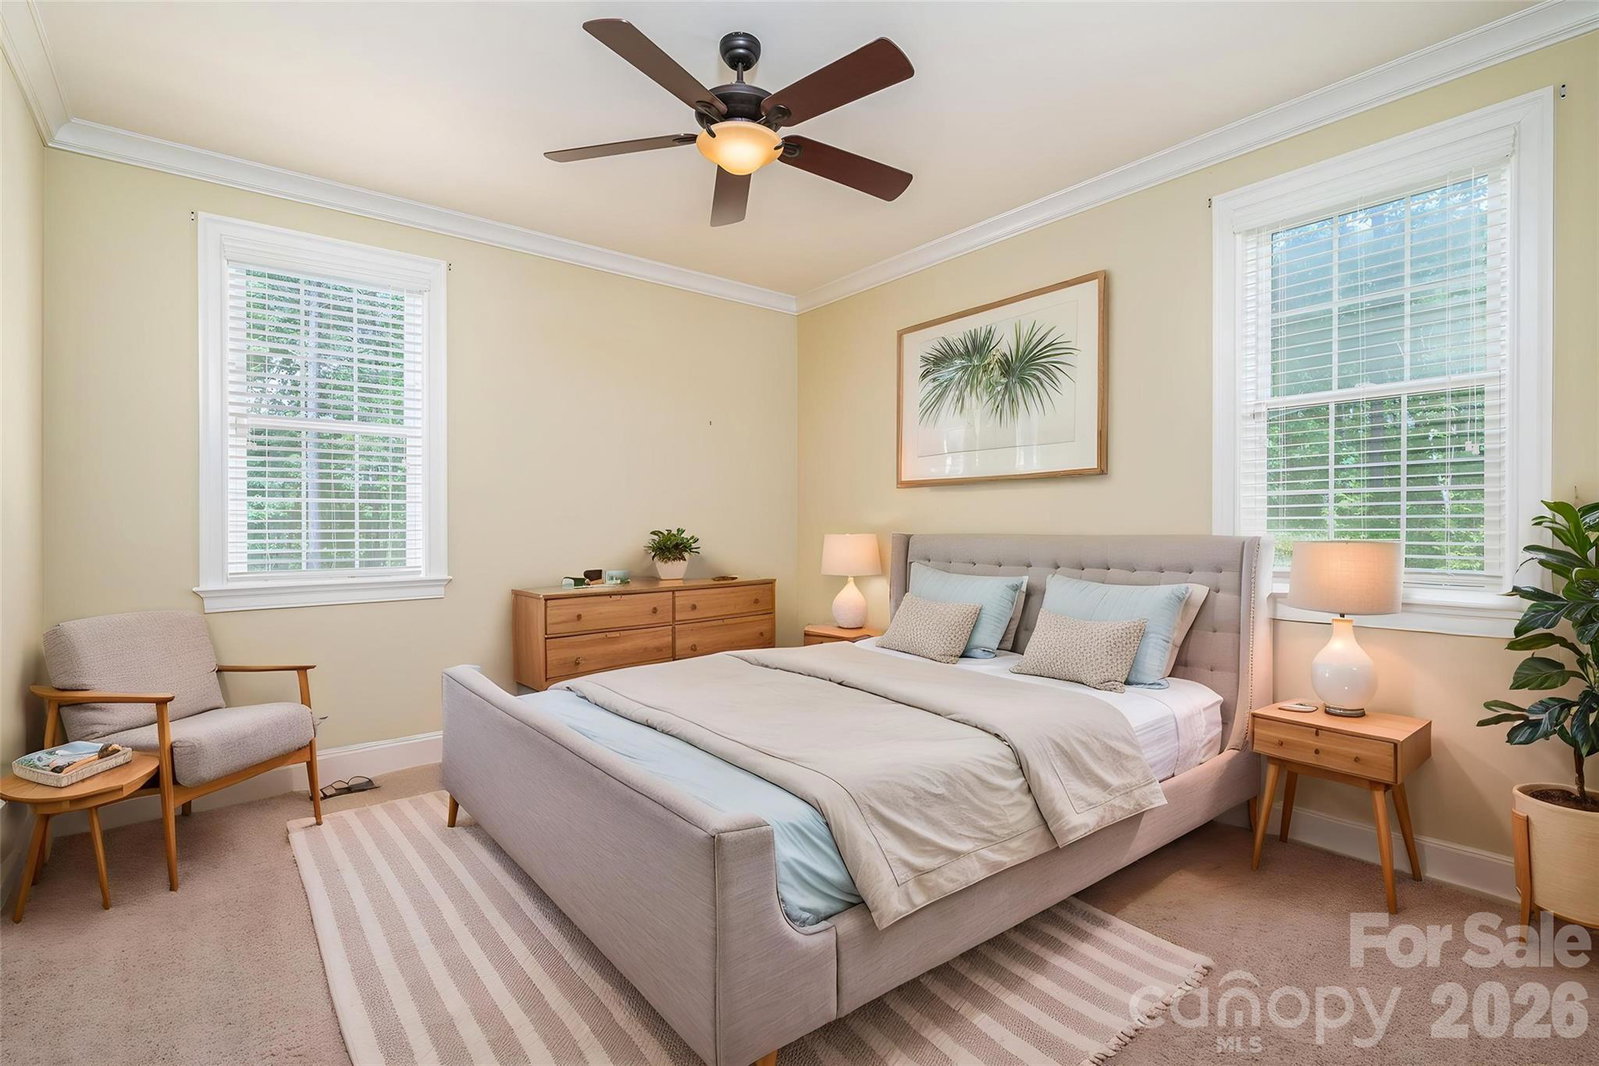
Welcome to 6627 Harbor Oaks Drive- a refined blend of luxury and comfort in the heart of Denver, NC near Lake Norman. Located in the desirable Harbor Oaks gated community, this beautifully appointed residence on approx one acre offers elevated living in a peaceful yet highly convenient setting just minutes from marinas, shopping, dining, and major commuter routes. Step inside to a bright, open-concept floor plan designed for both everyday living and upscale entertaining. Expansive living spaces flow seamlessly together, enhanced by natural light and thoughtful design throughout. A zero-grade entry provides ease of access and a seamless transition into the home, combining functionality with refined design. Home is beaming with natural light and features wooden plantation shutters/blinds on all windows. The impressive 3 car garage w/ built in storage is another feature as well as an expansive bonus/flex room complete with a full bath. The chef’s kitchen is equipped with upscale appliances including a Thermador gas cooktop and newer double ovens, delivering both performance and sophistication. The kitchen flows effortlessly into the main living and dining areas, creating an ideal space for gatherings and entertaining. The primary suite offers a private retreat with a spacious layout, walk-in closets, and a well-appointed spa like luxurious bath designed for comfort and relaxation. Additional bedrooms are generously sized, providing flexibility for guests and family. A formal office showcases wooden coffered ceilings and wood wainscotting. Step outside to a true backyard oasis with a saltwater pool/spa combo (2019) with waterfalls, an oversized deck with newer awning, and a brick fireplace, creating an exceptional outdoor living and entertaining experience. Enjoy peaceful seasonal lake views from the rear of the home, enhancing the serene setting. Additional highlights include surround sound and built in wifi creating a seamless audio experience for entertaining and everyday living. Major system upgrades provide peace of mind, including newer HVAC systems (2020 & 2023), water heaters (2024), a new full-home generator (2025), and an encapsulated crawlspace for improved efficiency and durability for the years to come. Perfectly positioned near Lake Norman, this home offers the ideal balance of luxury, comfort, and convenience in one of Denver’s most sought-after communities you don't want to miss at this price!
Additional Information
- Interior Features
- Breakfast Bar, Built-in Features, Cable Prewire, Drop Zone, Entrance Foyer, Garden Tub, Open Floorplan, Pantry, Split Bedroom, Storage, Walk-In Closet(s), Whirlpool
- Exterior Features
- Fire Pit, In-Ground Hot Tub / Spa, In-Ground Irrigation
- HOA Fee
- $1,350
- Appliances
- Convection Oven, Dishwasher, Disposal, Double Oven, Dual Flush Toilets, Electric Water Heater, Gas Cooktop, Microwave, Refrigerator with Ice Maker, Self Cleaning Oven
- Heating
- Electric, Forced Air, Zoned
- Air Conditioning
- Central Air, Electric, Multi Units, Zoned
- Exterior Construction
- Site Built
- Levels
- 1 Story/F.R.O.G.
- Roof
- Architectural Shingle
- Foundation
- Crawl Space
- Pool
- Yes
- Parking
- Attached Garage, Garage Door Opener, Garage Faces Side
- Garage Spaces
- 3
- Elementary School
- Rock Springs
- Middle School
- North Lincoln
- High School
- North Lincoln
Listing courtesy of Jane McGill Real Estate. realtorjanemcgill@gmail.com
“ Based on information submitted to the MLS GRID as of . All data is obtained from various sources and may not have been verified by broker or MLS GRID. Supplied Open House Information is subject to change without notice. All information should be independently reviewed and verified for accuracy. Some IDX listings have been excluded from this website. Properties may or may not be listed by the office/agent presenting the information © 2026 Canopy MLS as distributed by MLS GRID”

Last Updated: