5701 Vine Court, Indian Trail, NC 28079
- $375,000
- 3
- BD
- 3
- BA
- 1,506
- SqFt




- List Price
- $375,000
- Status
- PENDING
- Days on Market
- 102
- MLS#
- 4367155
- Year Built
- 1995
- Bedrooms
- 3
- Bathrooms
- 3
- Full Baths
- 2
- Half Baths
- 1
- Living Area
- 1,506
- Lot Size
- 9,147
- Acres
- 0.21
- Subdivision
- Lake Park
- Neighborhood
- Lake Park
Property Description
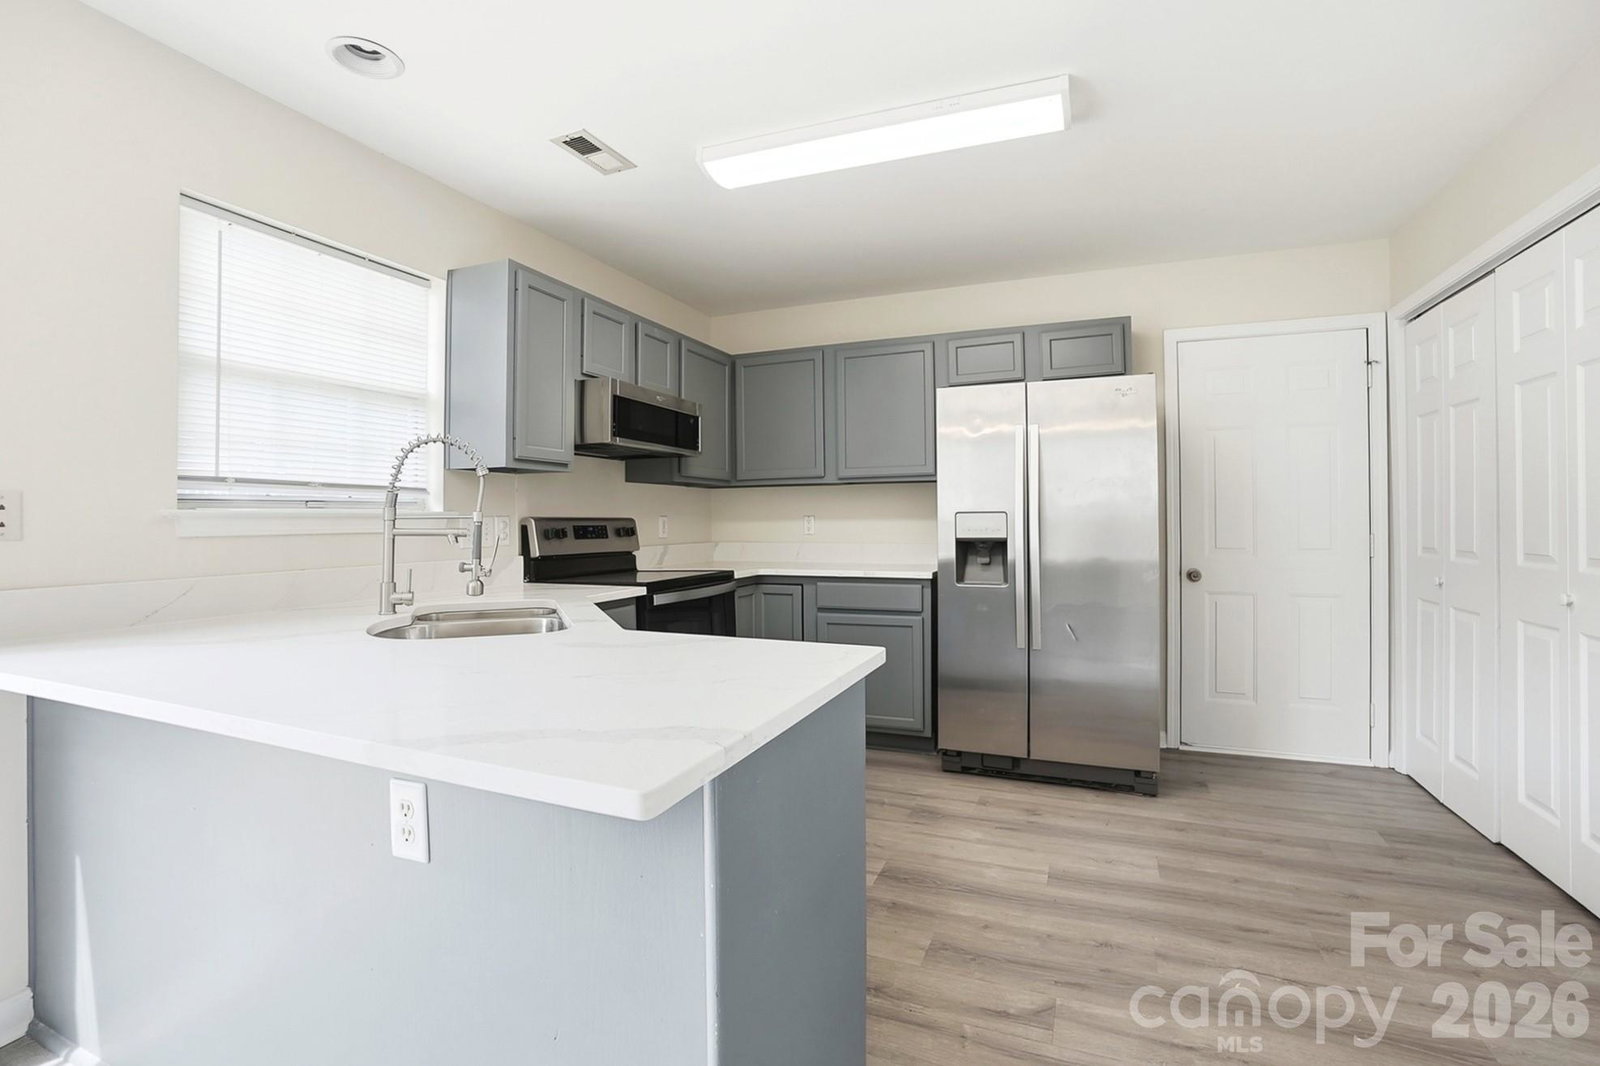
Welcome to this beautiful cul-de-sac home nestled in a highly sought-after community! From the moment you step inside, you’ll appreciate the fresh, modern updates, including new luxury vinyl plank flooring throughout the main level and an inviting, open layout designed for both everyday living and entertaining. The chef’s kitchen is the heart of the home, featuring stunning quartz countertops, a breakfast bar, stainless steel appliances, and a pantry—perfect for cooking and gathering. The bright dining area overlooks the private backyard, creating a seamless indoor-outdoor flow. Relax in the expansive living room with a cozy fireplace, or enjoy the flexibility of a separate bonus room—ideal as a home office, or formal dining room. The spacious primary suite offers a vaulted ceiling, large closet, and an en-suite bath complete with a garden tub, separate shower, and plenty of room to unwind. Two additional generously sized bedrooms and a full bath on the 2nd floor provide comfortable living for family or guests. Step outside to your own backyard oasis, featuring a patio and mature trees that offer shade and privacy—perfect for relaxing evenings or weekend entertaining. An attached two-car garage adds convenience and extra storage. Located in the vibrant Lake Park Village community, residents enjoy resort-style amenities including a pool and swim team, tennis, pickleball, basketball, and volleyball courts, multiple parks and playgrounds, scenic lakes with fishing permits, a community center, trails and baseball and soccer fields. The community also features a business center with restaurants, local shops, and nearby schools, plus year-round events like 5K races, live music, and popular Food Truck Fridays. This home truly offers the perfect blend of comfort, style, and community living—don’t miss your opportunity to make it yours!
Additional Information
- Interior Features
- Breakfast Bar, Garden Tub, Open Floorplan, Pantry
- HOA Fee
- $85
- Zoning
- AR9
- Appliances
- Electric Range, Microwave
- Heating
- Central
- Air Conditioning
- Ceiling Fan(s), Central Air
- Exterior Construction
- Site Built
- Levels
- Two
- Roof
- Composition
- Foundation
- Slab
- Parking
- Driveway, Attached Garage, Garage Faces Front
- Garage Spaces
- 2
- Elementary School
- Poplin
- Middle School
- Porter Ridge
- High School
- Porter Ridge
Listing courtesy of Cross Keys LLC. jeffhemmehomes@gmail.com
“ Based on information submitted to the MLS GRID as of . All data is obtained from various sources and may not have been verified by broker or MLS GRID. Supplied Open House Information is subject to change without notice. All information should be independently reviewed and verified for accuracy. Some IDX listings have been excluded from this website. Properties may or may not be listed by the office/agent presenting the information © 2026 Canopy MLS as distributed by MLS GRID”

Last Updated: