2319 Lochview Street, Pineville, NC 28134
- $739,900
- 4
- BD
- 3
- BA
- 3,000
- SqFt






- List Price
- $739,900
- Status
- ACTIVE
- Days on Market
- 110
- Price Change
- ▼ $10,100 1786757096
- MLS#
- 4371729
- Style
- Traditional
- Year Built
- 2013
- Bedrooms
- 4
- Bathrooms
- 3
- Full Baths
- 3
- Living Area
- 3,000
- Lot Size
- 7,143
- Acres
- 0.16
- Subdivision
- Mccullough
- Neighborhood
- Mccullough
Property Description
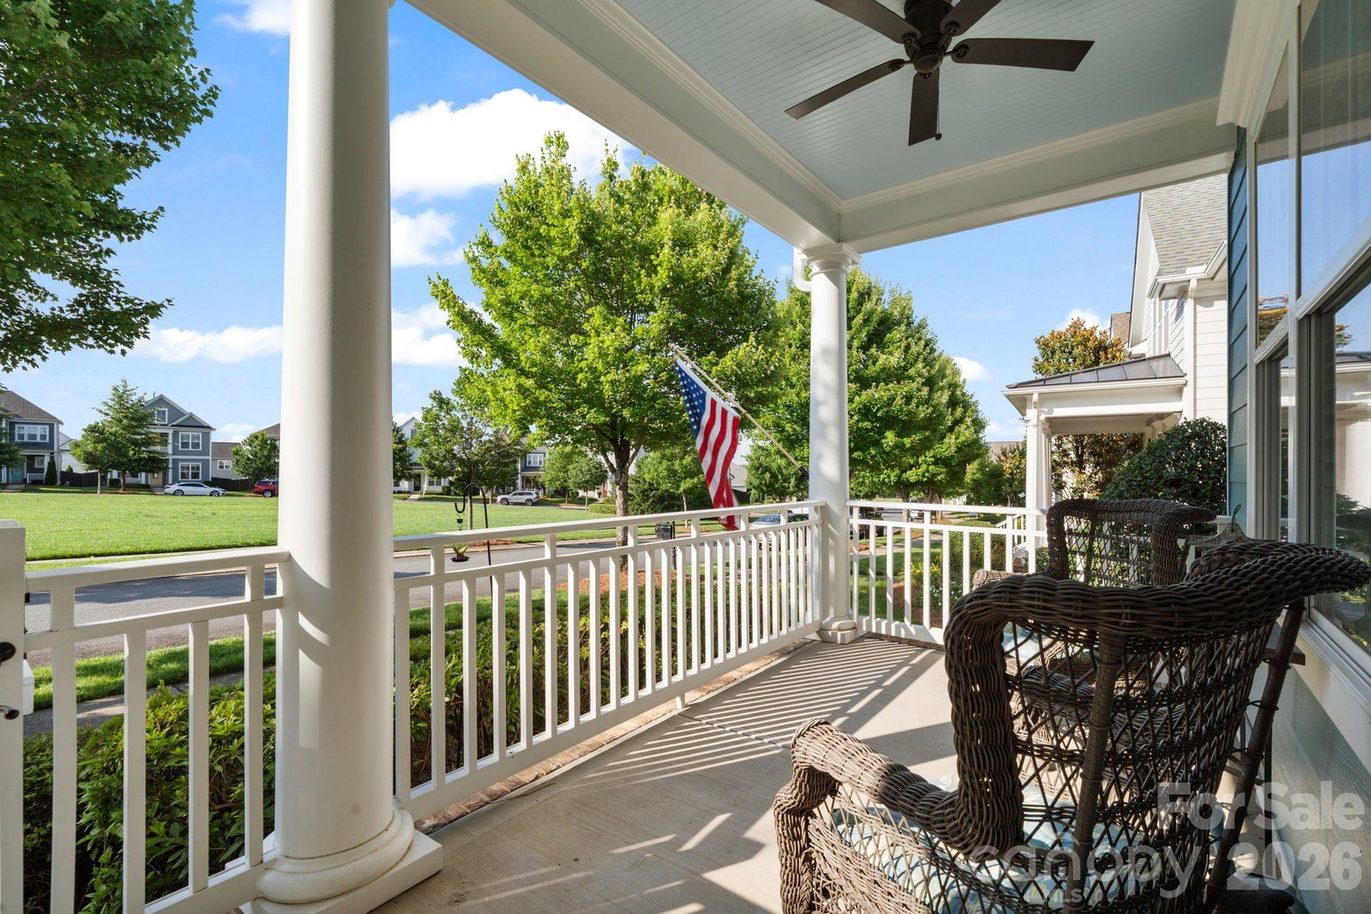
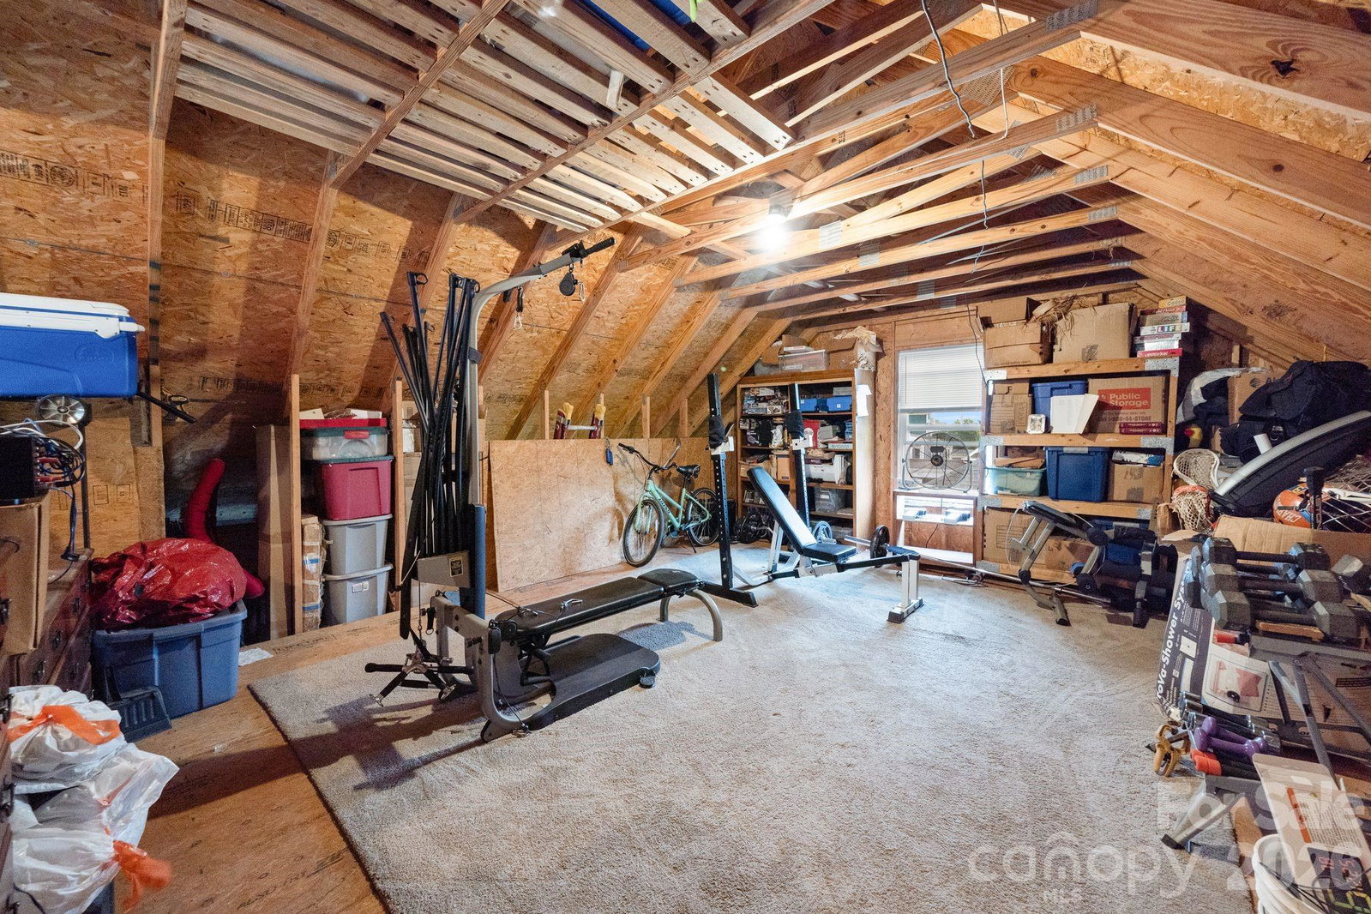
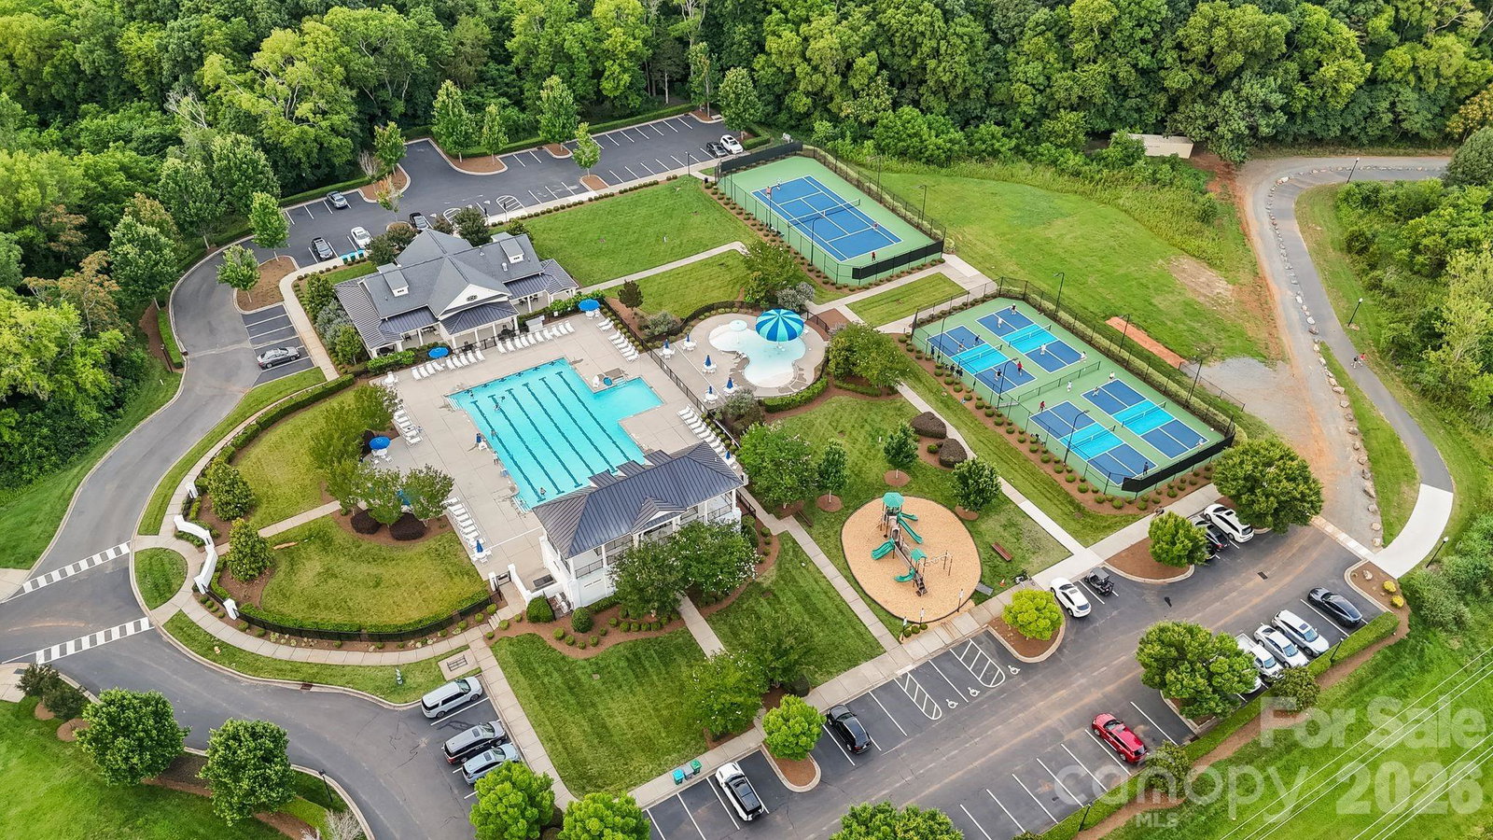
The greatest luxury is having a home that is thoughtfully designed with flexibility in mind, this Pineville home offers the spaces today’s buyers are truly searching for. The home Features: 4 bedrooms, a dedicated home office, two separate living spaces, a full bathroom on the main and optional bedroom, second floor bedrooms and baths, laundry, primary bedroom with oversized walk-in closets, and a third-floor bonus room currently used as a movie room. This home provides ENDLESS OPTIONS for the way you live. Whether you need additional workspace, playroom, media room, fitness area, guest suite, or even a potential fifth bedroom, this floor plan easily adapts to your needs.This home's favorite feature is its expansive front porch with fans overlooking the view of the large neighborhood green space. At the center of the home is an oversized kitchen designed for gathering, complete with abundant cabinetry, generous prep space, a butler’s pantry, and a wine fridge that makes entertaining effortless. The open flow between the kitchen and living areas creates a welcoming atmosphere while still offering multiple spaces throughout the home for everyone to spread out and enjoy by themselves. Enjoy the exceptional outdoor living space with this home's oversized front porch and back porch for morning coffee, family gatherings, and evenings spent outside. The detached garage offers even more opportunity, featuring unfinished space above that’s ready for your vision—whether it’s a future guest suite, home gym, studio, office, recreation room, or additional storage. Located in the heart of Pineville with convenient access to Charlotte, Ballantyne, shopping, dining, and major commuter routes, this home combines warmth, functionality, and future potential in a way that’s hard to find. If you’ve been looking for a home with room to grow, room to gather, and room for everyone to have their own space, this is it. ***Fun Fact: Walking trail from neighborhood TO DOWNTOWN Pineville! There are (2) community pools (1 NC & 1 SC side, HOA dues covers access to both)
Additional Information
- Interior Features
- Built-in Features, Drop Zone, Entrance Foyer, Garden Tub, Kitchen Island, Pantry, Storage, Walk-In Closet(s), Walk-In Pantry
- Exterior Features
- In-Ground Irrigation, Lawn Maintenance
- HOA Fee
- $565
- Property Description
- Traditional
- Zoning
- RMX
- Appliances
- Dishwasher, Disposal, Gas Cooktop, Gas Water Heater, Microwave, Refrigerator, Wine Refrigerator
- Heating
- Central, Forced Air, Zoned
- Air Conditioning
- Ceiling Fan(s), Central Air, Zoned
- Exterior Construction
- Site Built
- Levels
- Three
- Roof
- Architectural Shingle
- Foundation
- Crawl Space
- Parking
- Detached Garage, Garage Faces Rear, On Street, Parking Space(s)
- Garage Spaces
- 2
- Elementary School
- Pineville
- Middle School
- Quail Hollow
- High School
- Ballantyne Ridge
Listing courtesy of Real Broker, LLC. realestate@whitneydaigle.com
“ Based on information submitted to the MLS GRID as of . All data is obtained from various sources and may not have been verified by broker or MLS GRID. Supplied Open House Information is subject to change without notice. All information should be independently reviewed and verified for accuracy. Some IDX listings have been excluded from this website. Properties may or may not be listed by the office/agent presenting the information © 2026 Canopy MLS as distributed by MLS GRID”

Last Updated: