2818 Dominion Court, Monroe, NC 28110
- $410,000
- 4
- BD
- 3
- BA
- 2,051
- SqFt




- List Price
- $410,000
- Status
- ACTIVE UNDER CONTRACT
- Days on Market
- 86
- Price Change
- ▼ $5,000 1782504270
- MLS#
- 4376904
- Style
- Transitional
- Year Built
- 2022
- Bedrooms
- 4
- Bathrooms
- 3
- Full Baths
- 2
- Half Baths
- 1
- Living Area
- 2,051
- Lot Size
- 11,761
- Acres
- 0.27
- Subdivision
- Kellerton Place
- Neighborhood
- Kellerton Place
Property Description
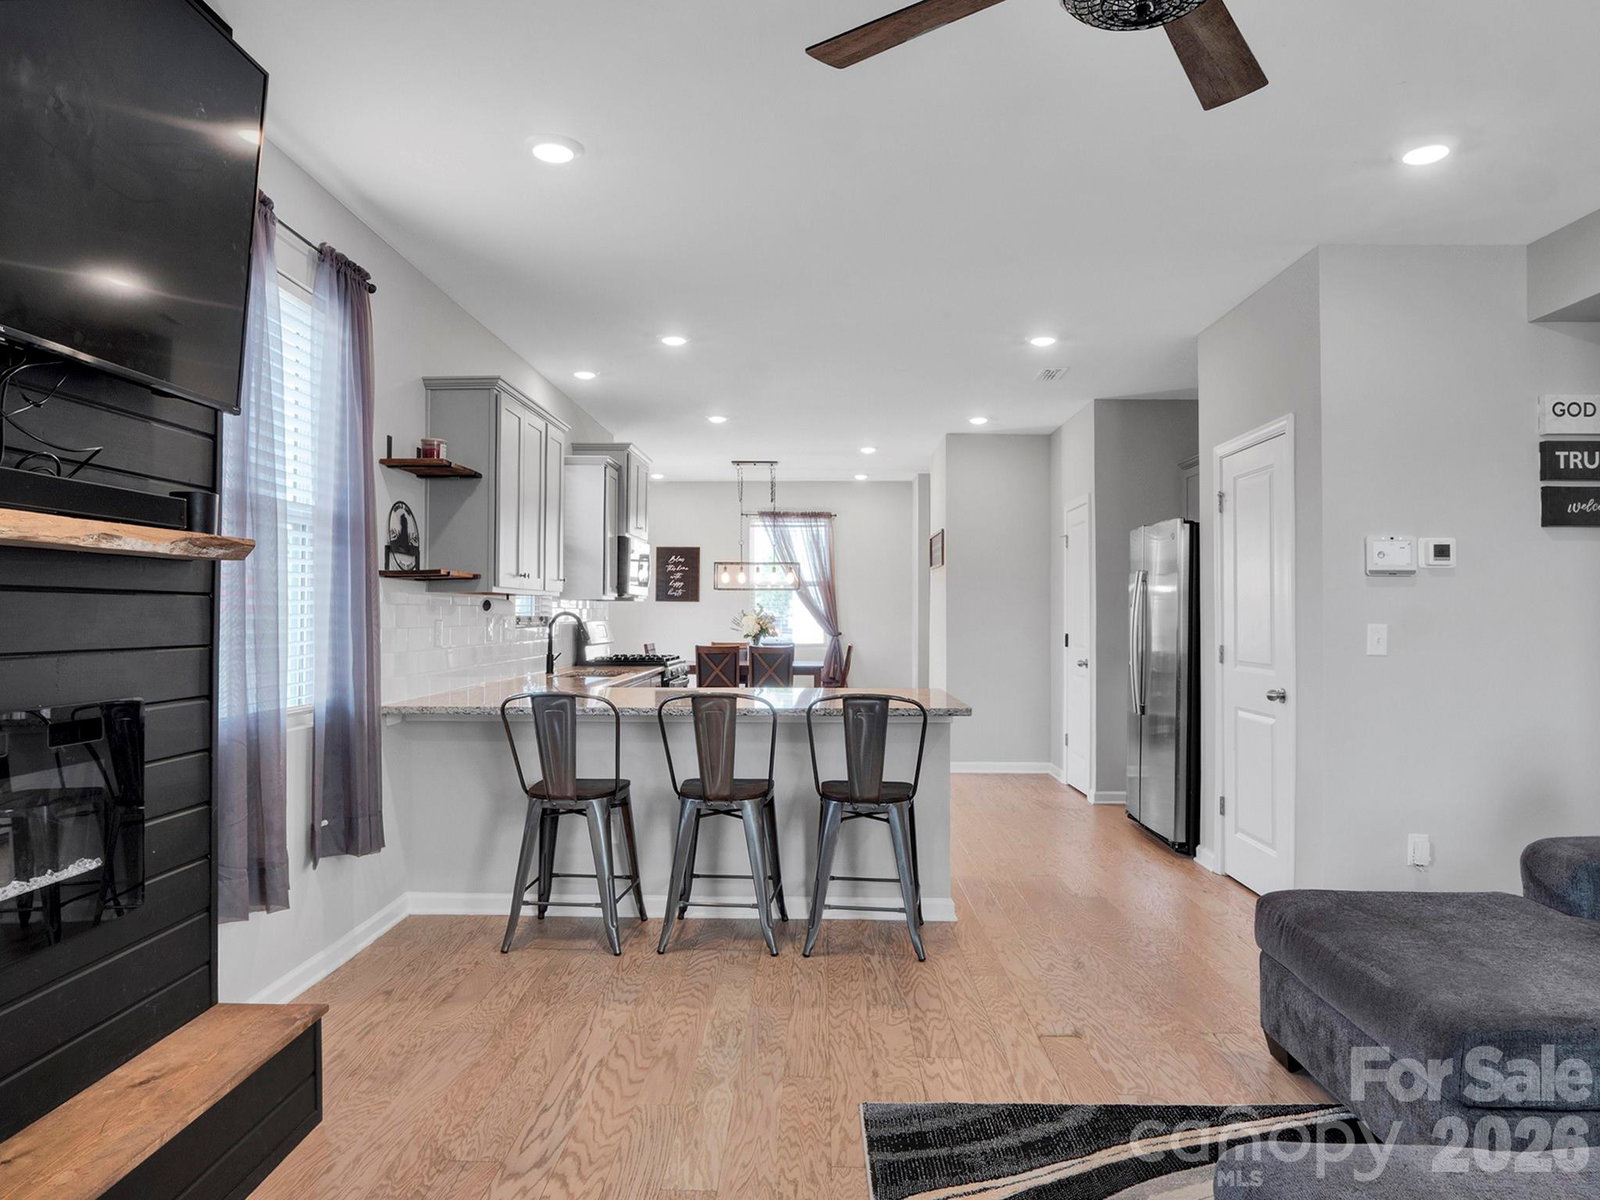
Welcome home to 2818 Dominion Ct. nestled within the highly desirable Kellerton Place subdivision. Situated on a quiet cul-de-sac, this exceptional residence features four bedrooms, two and a half bathrooms, and a welcoming covered front porch. Inside, the main level boasts fresh paint and durable luxury vinyl plank throughout. The formal foyer opens into a versatile home office or flex space, leading directly into an expansive great room centered around a cozy fireplace. The main level flows seamlessly into a gourmet kitchen, which showcases elegant grey cabinetry with crown molding, pristine granite countertops and a classic subway tile backsplash. Culinary enthusiasts will appreciate the premium stainless steel appliances, including a gas range. The space is completed by a functional breakfast bar and a dedicated dining area perfect for hosting guests. Conveniently located off the garage entrance is a practical mudroom drop-zone and a powder room. The garage itself boasts an upgraded, high end epoxy floor finish. Outdoors, the expansive, fully fenced backyard features a designated firepit area, offering an ideal setting for outdoor relaxation and entertainment. Upgraded organization is a hallmark of this property, featuring custom-designed closet systems throughout. The upper level includes a convenient laundry room equipped with custom cabinetry, alongside a stylishly updated full hallway bathroom. The sophisticated primary suite features a dramatic tray ceiling, abundant natural light, a massive custom walk-in closet and a luxurious en-suite bathroom with a private linen closet. Three additional generously sized bedrooms, each featuring custom storage solutions, complete the second floor. Schedule your private tour today to experience this meticulously upgraded home in person.
Additional Information
- Interior Features
- Attic Stairs Pulldown
- Exterior Features
- Fire Pit
- HOA Fee
- $232
- Property Description
- Transitional
- Appliances
- Dishwasher, Disposal
- Heating
- Electric
- Air Conditioning
- Central Air
- Exterior Construction
- Site Built
- Levels
- Two
- Roof
- Fiberglass
- Foundation
- Slab
- Parking
- Driveway, Attached Garage, Garage Door Opener, Garage Faces Front
- Garage Spaces
- 2
- Elementary School
- Unspecified
- Middle School
- Unspecified
- High School
- Unspecified
Listing courtesy of Moncure Inc. moncureinc@gmail.com
“ Based on information submitted to the MLS GRID as of . All data is obtained from various sources and may not have been verified by broker or MLS GRID. Supplied Open House Information is subject to change without notice. All information should be independently reviewed and verified for accuracy. Some IDX listings have been excluded from this website. Properties may or may not be listed by the office/agent presenting the information © 2026 Canopy MLS as distributed by MLS GRID”

Last Updated: