14509 Greenpoint Lane, Huntersville, NC 28078
- $525,000
- 4
- BD
- 4
- BA
- 4,090
- SqFt




- List Price
- $525,000
- Status
- ACTIVE
- Days on Market
- 73
- Price Change
- ▼ $7,000 1783723890
- MLS#
- 4380000
- Style
- Traditional
- Year Built
- 2004
- Bedrooms
- 4
- Bathrooms
- 4
- Full Baths
- 3
- Half Baths
- 1
- Living Area
- 4,090
- Subdivision
- Skybrook
- Neighborhood
- Skybrook
Property Description
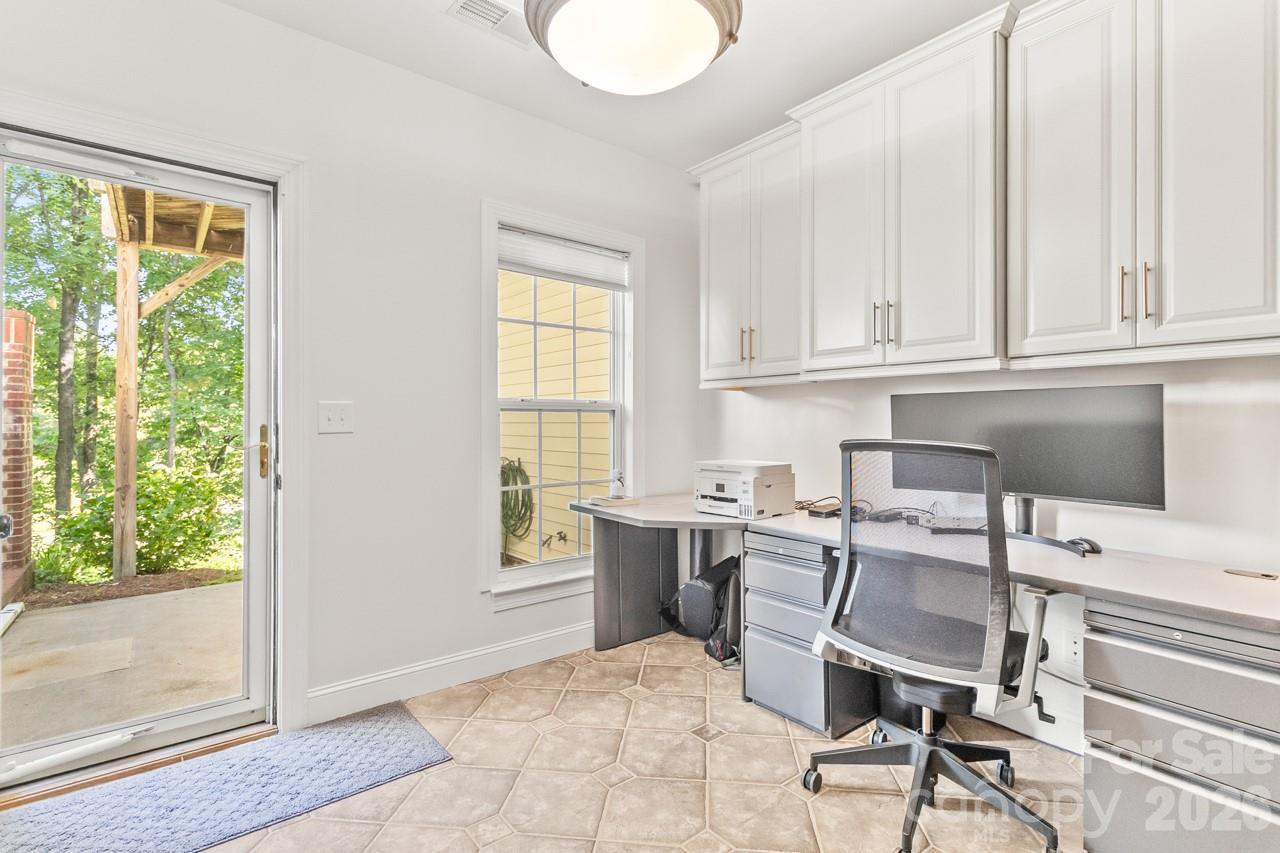
Thoughtfully designed for today's multigenerational lifestyle, this beautifully appointed townhome offers an exceptional blend of spacious living, private retreats, and welcoming gathering spaces in the highly sought-after Skybrook community. Enjoy a truly low-maintenance lifestyle with the HOA covering both exterior maintenance and lawn care, giving you more time to enjoy everything the neighborhood has to offer. The attractive brick exterior, manicured landscaping, and inviting curb appeal set the stage for what awaits inside. Rich hardwood flooring, extensive moldings, soaring ceilings, and quality craftsmanship create an atmosphere that is both elegant and comfortable throughout. At the center of the home is a chef-inspired kitchen featuring an oversized granite island, commercial-grade gas range, custom vent hood, stainless steel appliances, and abundant cabinetry. The kitchen flows seamlessly into the breakfast area and dramatic vaulted great room highlighted by a floor-to-ceiling stacked stone fireplace. Just beyond, the spacious deck overlooks the first fairway of Skybrook Golf Course, offering beautiful views of the manicured greens and sand traps. The main-level primary suite serves as a relaxing retreat with dual walk-in closets and a luxurious bath complete with dual vanities, soaking tub, and walk-in shower with frameless glass enclosure. Generously sized secondary bedrooms and versatile living spaces provide flexibility for guests, remote work, hobbies, or exercise. The fully finished walkout lower level expands the home’s versatility with a second kitchen area, spacious recreation room with custom built-ins, comfortable gathering space, and multiple flex areas that can easily accommodate extended family, guests, teens, or private living quarters. Perfect for entertaining, the recreation room includes a pool table that conveys with the home. Combining upscale finishes, flexible living arrangements, and a desirable golf course setting, this home offers the space, comfort, and versatility today's buyers are looking for.
Additional Information
- Interior Features
- Attic Stairs Pulldown, Built-in Features, Cable Prewire, Kitchen Island, Pantry, Storage, Walk-In Closet(s)
- Exterior Features
- Lawn Maintenance
- HOA Fee
- $364
- Property Description
- Traditional
- Zoning
- R
- Appliances
- Dishwasher, Disposal, Electric Cooktop, Exhaust Fan, Exhaust Hood, Filtration System, Gas Range, Ice Maker, Microwave
- Heating
- Central, Forced Air
- Air Conditioning
- Ceiling Fan(s), Central Air
- Exterior Construction
- Site Built
- Levels
- Two
- Roof
- Architectural Shingle
- Foundation
- Basement
- Parking
- Driveway, Attached Garage, Garage Door Opener, On Street
- Garage Spaces
- 2
- Elementary School
- Blythe
- Middle School
- J.M. Alexander
- High School
- North Mecklenburg
Listing courtesy of Keller Williams Unified. stacysellshome@gmail.com
“ Based on information submitted to the MLS GRID as of . All data is obtained from various sources and may not have been verified by broker or MLS GRID. Supplied Open House Information is subject to change without notice. All information should be independently reviewed and verified for accuracy. Some IDX listings have been excluded from this website. Properties may or may not be listed by the office/agent presenting the information © 2026 Canopy MLS as distributed by MLS GRID”

Last Updated: