1125 Brockmore Drive, Lenoir, NC 28645
- $389,900
- 5
- BD
- 3
- BA
- 3,320
- SqFt




- List Price
- $389,900
- Status
- ACTIVE
- Days on Market
- 13
- MLS#
- 4384614
- Year Built
- 1974
- Bedrooms
- 5
- Bathrooms
- 3
- Full Baths
- 3
- Living Area
- 3,320
- Lot Size
- 60,983
- Acres
- 1.40
- Subdivision
- Beacon Hills Estates
- Neighborhood
- Beacon Hills Estates
Property Description
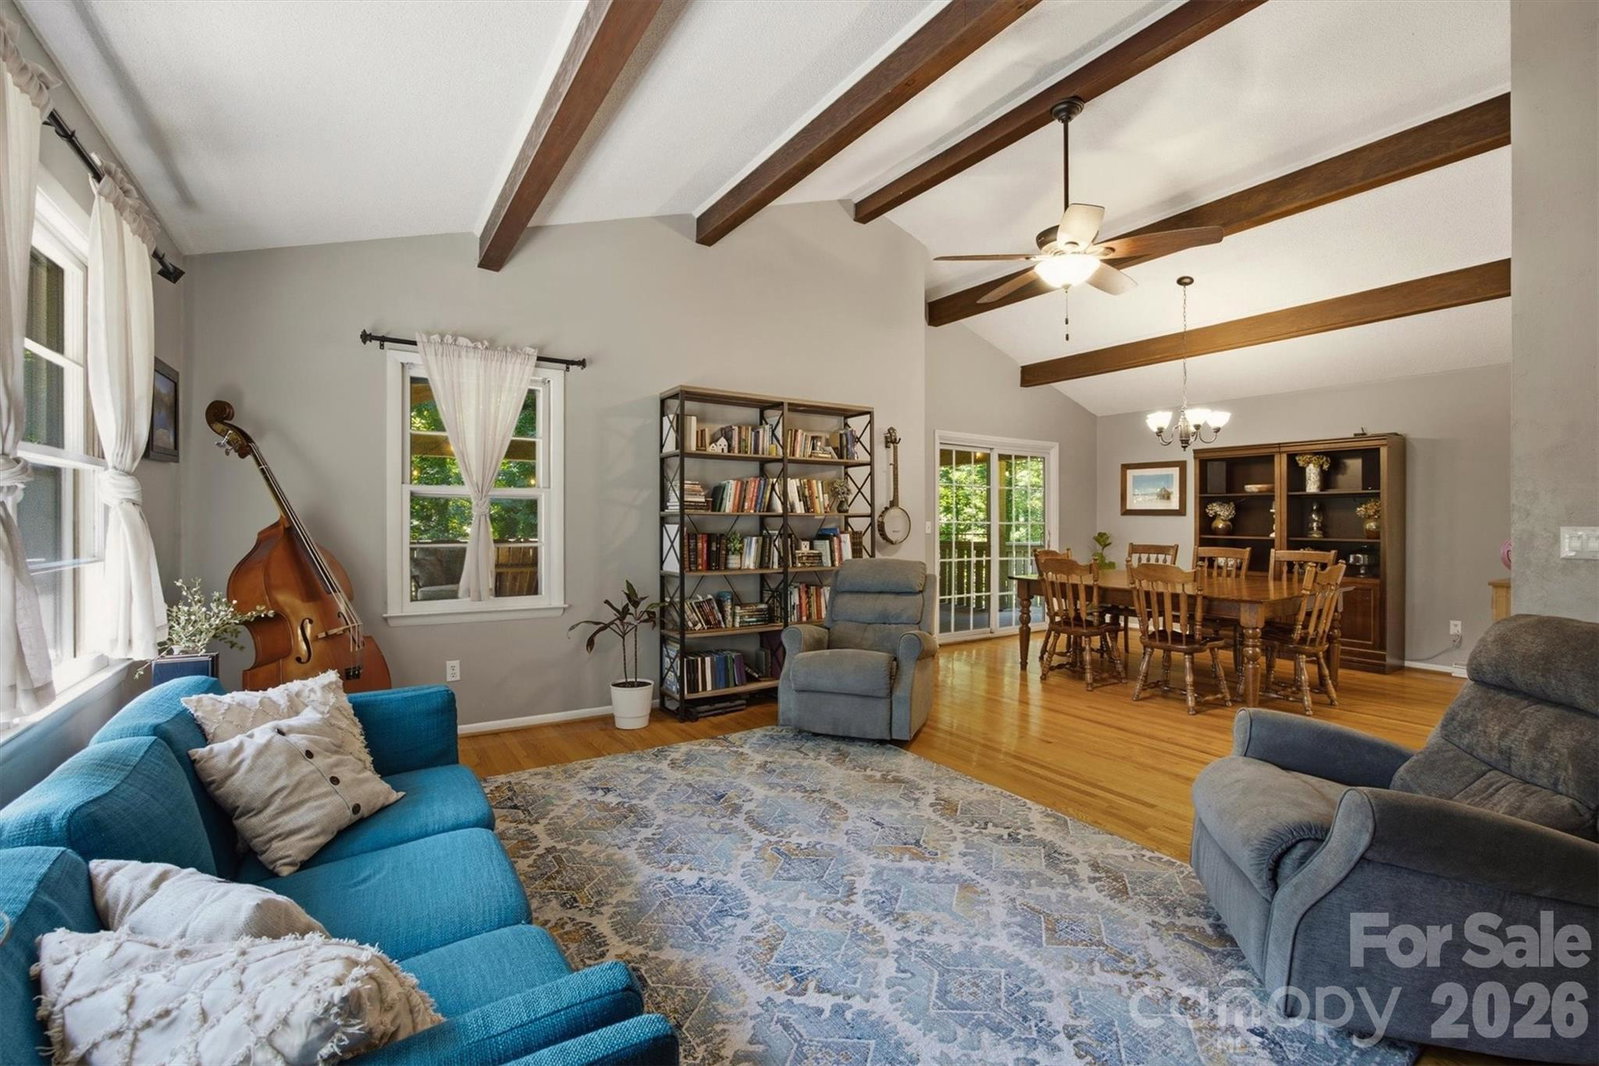
Nestled in a quiet and highly sought-after neighborhood, this charming home boasts exceptional curb appeal, drawing you in with its inviting façade and surrounding greenery. The expansive yard features meticulously maintained landscaping, offering a delightful view that complements the home's brick exterior. The finished basement adds extra square footage for entertainment or potentially a mother-in-law suite! The outdoor area further enchants with blueberry bushes, a peach tree, and raised garden beds, making it an ideal spot for gardening enthusiasts. Remarkable kitchen upgrades include a gas range (2021), granite countertops (2022), and new appliances such as; a refrigerator, dishwasher, and sink/faucet, all installed in 2023, along with a stylish backsplash added in 2024. The home also features two cozy propane fireplaces, perfect for creating a warm ambiance during colder months. A finished garage provides ample storage and convenience. Notable improvements include a new roof installed in 2021 and covered the large deck, crafted from solid wood beams by Hardin Creek Timber Frame & Millwork, enhancing both the aesthetic and functional aspects of outdoor living. This property truly combines charm, comfort, and modern upgrades, making it an ideal home in a serene neighborhood!
Additional Information
- Appliances
- Dishwasher, Gas Range, Refrigerator
- Heating
- Electric
- Air Conditioning
- Central Air
- Exterior Construction
- Site Built
- Levels
- One
- Foundation
- Basement
- Parking
- Detached Garage
- Garage Spaces
- 1
- Elementary School
- Happy Valley
- Middle School
- Happy Valley
- High School
- Hibriten
Listing courtesy of Chase Gray Realty LLC. chase@chasegrayrealty.com
“ Based on information submitted to the MLS GRID as of . All data is obtained from various sources and may not have been verified by broker or MLS GRID. Supplied Open House Information is subject to change without notice. All information should be independently reviewed and verified for accuracy. Some IDX listings have been excluded from this website. Properties may or may not be listed by the office/agent presenting the information © 2026 Canopy MLS as distributed by MLS GRID”

Last Updated: