7002 Ladys Secret Drive, Indian Trail, NC 28079
- $490,000
- 3
- BD
- 3
- BA
- 2,430
- SqFt




- List Price
- $490,000
- Status
- ACTIVE UNDER CONTRACT
- Days on Market
- 66
- MLS#
- 4385034
- Year Built
- 2005
- Bedrooms
- 3
- Bathrooms
- 3
- Full Baths
- 2
- Half Baths
- 1
- Living Area
- 2,430
- Lot Size
- 6,926
- Acres
- 0.16
- Subdivision
- Bonterra
- Neighborhood
- Bonterra
Property Description
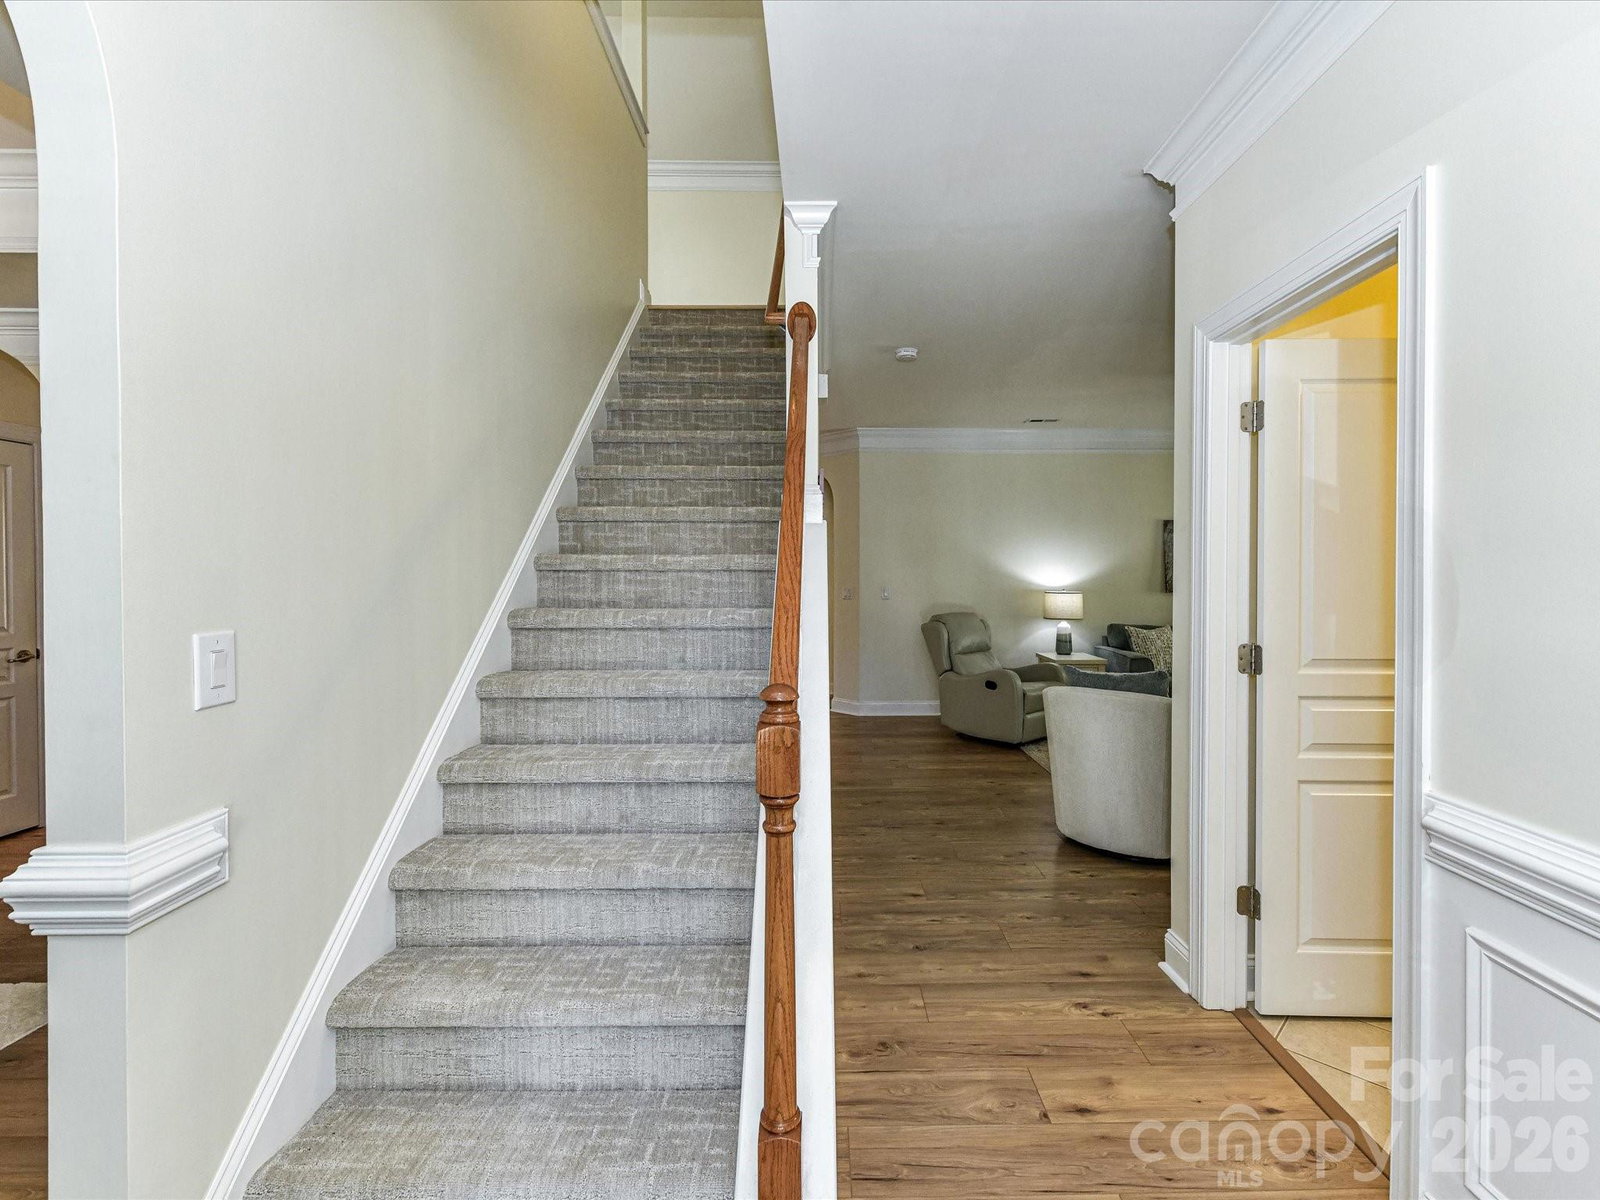
Maintenance-free living at its finest in the highly sought-after Bonterra community! This charming home offers incredible curb appeal with a white picket fence entrance and welcoming front porch, perfectly situated on one of the neighborhood’s most picturesque streets. Step inside to an open floor plan featuring new LVP wood flooring throughout the home (excluding new carpeted stairs). Plantation shutters. A formal dining room or flex space flows seamlessly into the beautifully updated kitchen with new countertops, refaced cabinets, backsplash, and newer appliances. The spacious breakfast area and sun-filled living spaces make entertaining effortless.The main-level primary suite features a walk-in closet and a recently remodeled bath complete with a freestanding soaking tub and tiled shower. Relax year-round in the sunroom overlooking the private fenced backyard with a brick paver patio and low-maintenance landscaping — ideal for gardening or quiet evenings outdoors.Upstairs you’ll find an additional bedroom, full bath, and bonus area perfect for guests, a home office, or recreation space. Major improvements include a new roof in 2022 and HVAC in 2025. New kitchen refrigerator and washer/dryer included. HOA dues include full lawn maintenance. Full irrigation. Exterior landscape lighting adds extra charm. Community amenities include a clubhouse, pool, fitness center, basketball and tennis courts, playgrounds, and beautifully maintained common areas. All furnishings are for sale, ask for details and pricing.
Additional Information
- Interior Features
- Attic Stairs Pulldown, Open Floorplan, Pantry, Walk-In Closet(s)
- Exterior Features
- Lawn Maintenance
- HOA Fee
- $166
- Zoning
- AP6
- Appliances
- Dishwasher, Electric Oven, Microwave
- Heating
- Natural Gas
- Air Conditioning
- Central Air
- Exterior Construction
- Site Built
- Levels
- One and One Half
- Roof
- Architectural Shingle
- Foundation
- Slab
- Parking
- Attached Garage
- Garage Spaces
- 2
- Elementary School
- Poplin
- Middle School
- Porter Ridge
- High School
- Porter Ridge
Listing courtesy of ProStead Realty. Emilyprice1130@gmail.com
“ Based on information submitted to the MLS GRID as of . All data is obtained from various sources and may not have been verified by broker or MLS GRID. Supplied Open House Information is subject to change without notice. All information should be independently reviewed and verified for accuracy. Some IDX listings have been excluded from this website. Properties may or may not be listed by the office/agent presenting the information © 2026 Canopy MLS as distributed by MLS GRID”

Last Updated: