128 Van Gogh Trail, Mount Holly, NC 28120
- $525,000
- 3
- BD
- 3
- BA
- 2,214
- SqFt




- List Price
- $525,000
- Status
- PENDING
- Days on Market
- 58
- Price Change
- ▼ $15,500 1783403653
- MLS#
- 4387655
- Style
- Ranch
- Year Built
- 2019
- Bedrooms
- 3
- Bathrooms
- 3
- Full Baths
- 2
- Half Baths
- 1
- Living Area
- 2,214
- Lot Size
- 9,583
- Acres
- 0.22
- Subdivision
- Imagery On Mtn Island
- Neighborhood
- Imagery on Mtn Island
Property Description
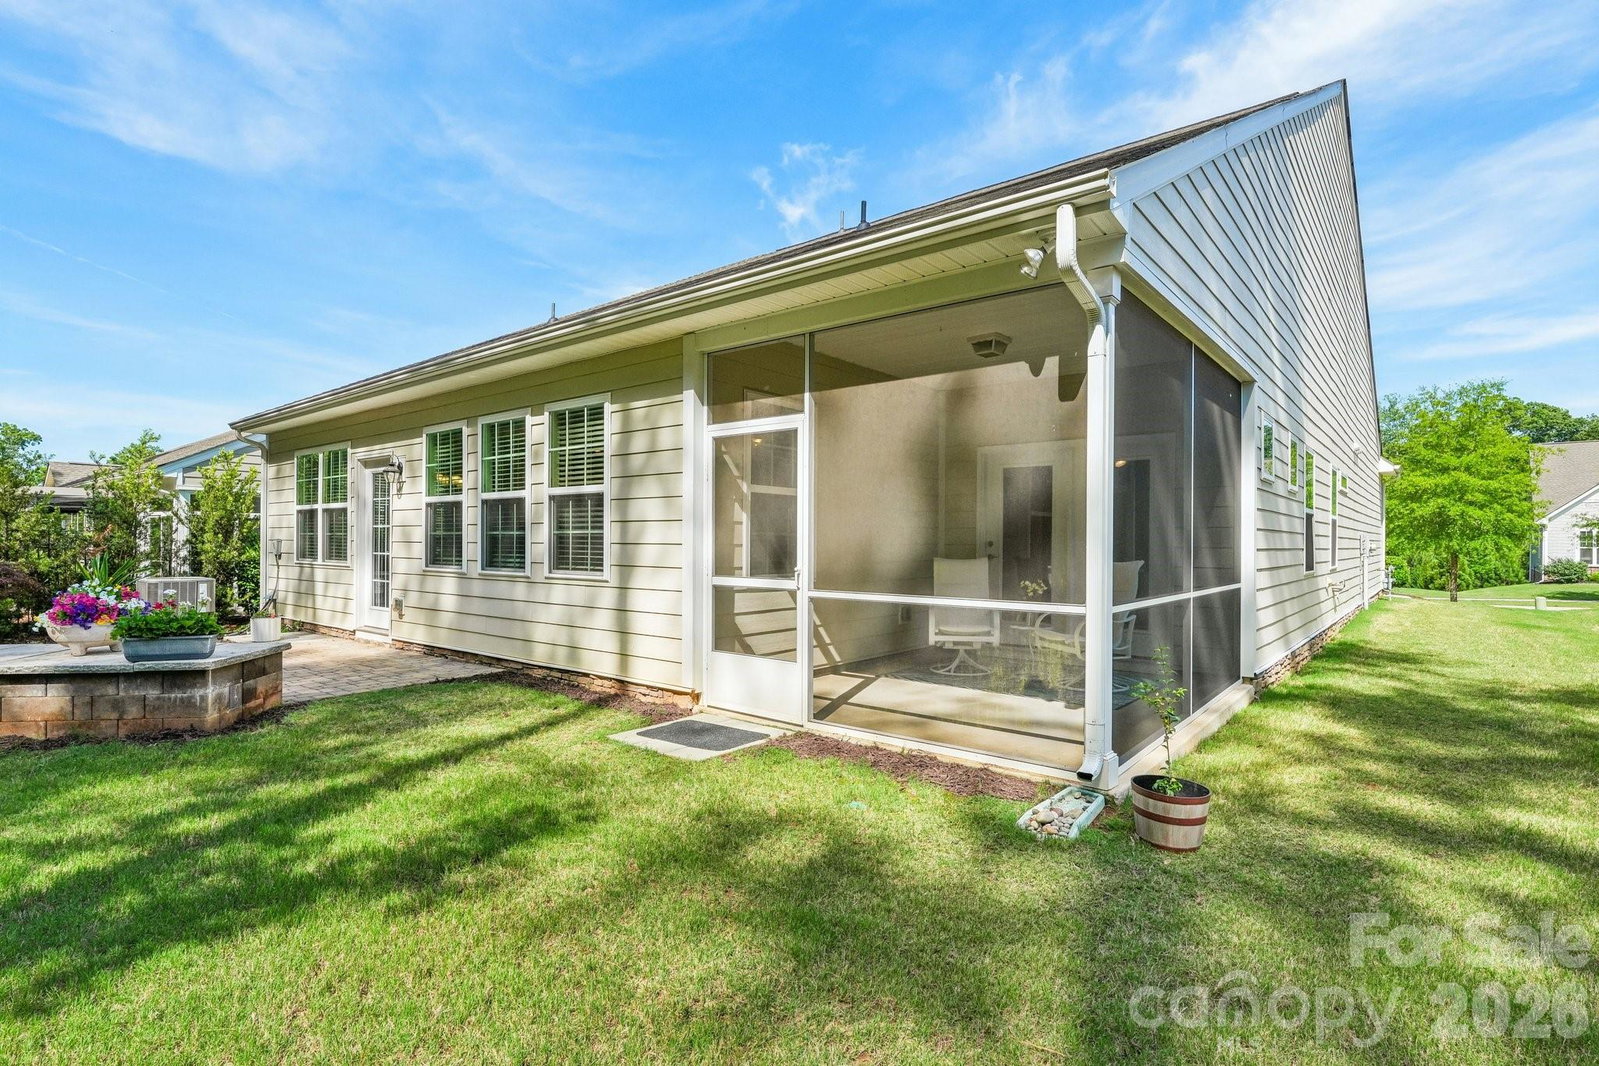
NEW PRICE! $525K IS AN UNBELIEVABLE PRICE FOR THIS COMMUNITY. HOUSE IS MOVE IN READY! Please see the AI renderings of a stamped concrete patio option. Sellers are willing to negotiate. Get ready to live your best life in this stunning one-level home, tucked right into an amazingly vibrant 55+ community! Whether you love hosting epic get-togethers or just kicking back in style, this bright, open-concept beauty is packed with premium upgrades and ready for you. Here’s a sneak peek at what makes it so special: A Kitchen Made for Entertaining: We’re talking top-tier finishes, endless cabinet space, and an oversized granite island that practically begs for a charcuterie board and good conversation. (Yes, the stainless steel appliances are included!) Your Personal Oasis: The Owner’s Retreat is a true sanctuary. Treat yourself to the spa-inspired bathroom, appreciate the large walk-in closet, or curl up in the cozy reading nook before stepping right out onto your private screened-in porch. Room for Everything: With two additional bedrooms, a second full bath, and a cute powder room, you have endless options. Set up the ultimate home office, a quiet library, or a welcoming guest wing! Dine & Unwind: Host your next dinner party in a gorgeous, sunlit dining room complete with elegant wainscoting. Then, wind down outside on the paver patio surrounded by lush, mature trees. Plus, you can say goodbye to yard work— front and rear lawn maintenance is covered! That means more time to enjoy the incredible, resort-style perks: Splash & Relax: A heated pool with dedicated lap lanes (open May 1 – Oct 31) and beautiful spaces to mingle. Get Creative: Tap into your inner artist at the Community Cabins, featuring studios for pottery, art, and textiles, plus a library and a billiards/game room. Stay Active: Break a sweat in the fully equipped gym or yoga studio, hit the pickleball and tennis courts, or let your furry best friend run wild in the large dog park. Lake Life Calling: Located right on Mountain Island Lake, you’ll love exploring the scenic trails. And keep an eye out for the upcoming marina, complete with boat slips and a watercraft launch!
Additional Information
- Interior Features
- Attic Stairs Pulldown
- Exterior Features
- Lawn Maintenance
- HOA Fee
- $318
- Property Description
- Ranch
- Appliances
- Bar Fridge, Convection Microwave, Convection Oven, Dishwasher, Disposal, Double Oven, Electric Water Heater, Exhaust Fan, Gas Cooktop, Ice Maker, Plumbed For Ice Maker, Refrigerator with Ice Maker, Self Cleaning Oven, Wall Oven, Washer/Dryer
- Heating
- Central
- Air Conditioning
- Central Air
- Exterior Construction
- Site Built
- Levels
- One
- Roof
- Architectural Shingle
- Foundation
- Slab
- Parking
- Driveway, Attached Garage
- Garage Spaces
- 2
- Elementary School
- Unspecified
- Middle School
- Unspecified
- High School
- Unspecified
Listing courtesy of Howard Hanna Allen Tate Huntersville. kim.rectenwald@allentate.com
“ Based on information submitted to the MLS GRID as of . All data is obtained from various sources and may not have been verified by broker or MLS GRID. Supplied Open House Information is subject to change without notice. All information should be independently reviewed and verified for accuracy. Some IDX listings have been excluded from this website. Properties may or may not be listed by the office/agent presenting the information © 2026 Canopy MLS as distributed by MLS GRID”

Last Updated: