1104 Lytton Lane, Matthews, NC 28104
- $1,095,000
- 5
- BD
- 4
- BA
- 4,463
- SqFt




- List Price
- $1,095,000
- Status
- PENDING
- Days on Market
- 52
- Price Change
- ▼ $55,000 1781220633
- MLS#
- 4389390
- Year Built
- 2004
- Bedrooms
- 5
- Bathrooms
- 4
- Full Baths
- 4
- Living Area
- 4,463
- Lot Size
- 20,473
- Acres
- 0.47
- Subdivision
- Brookhaven
- Neighborhood
- Brookhaven
Property Description
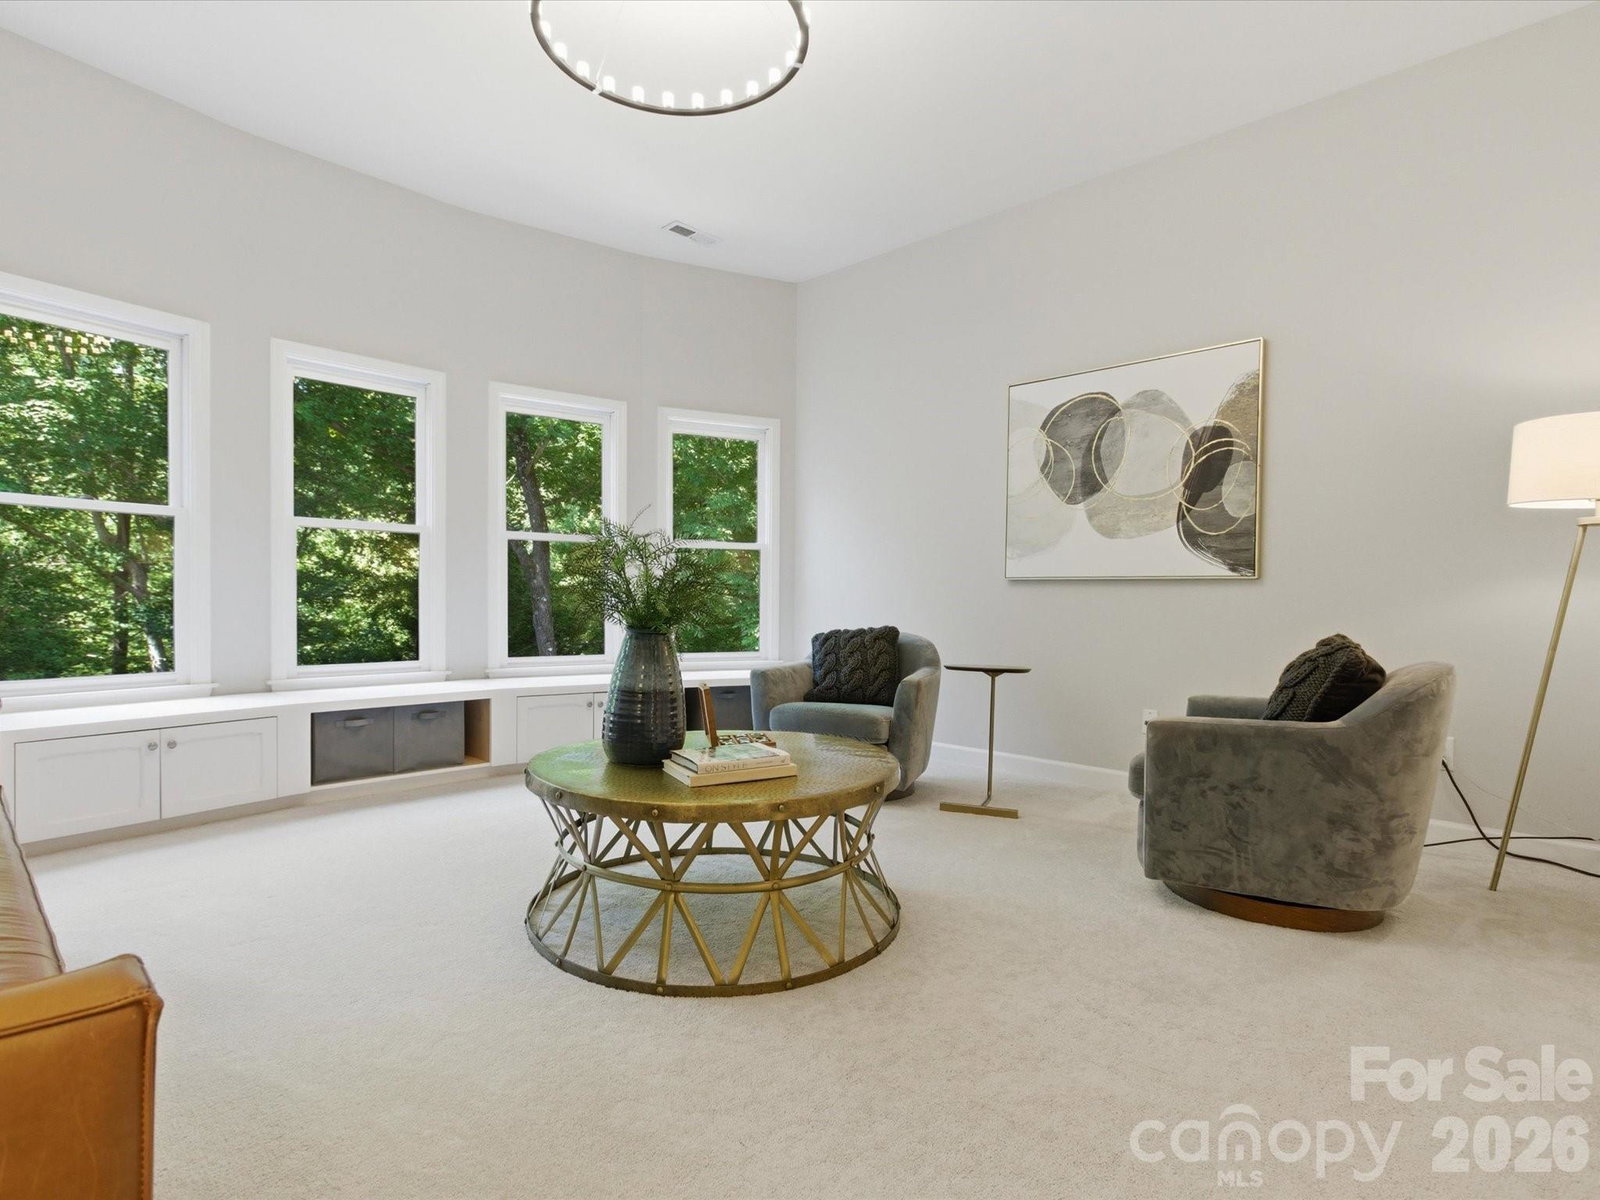
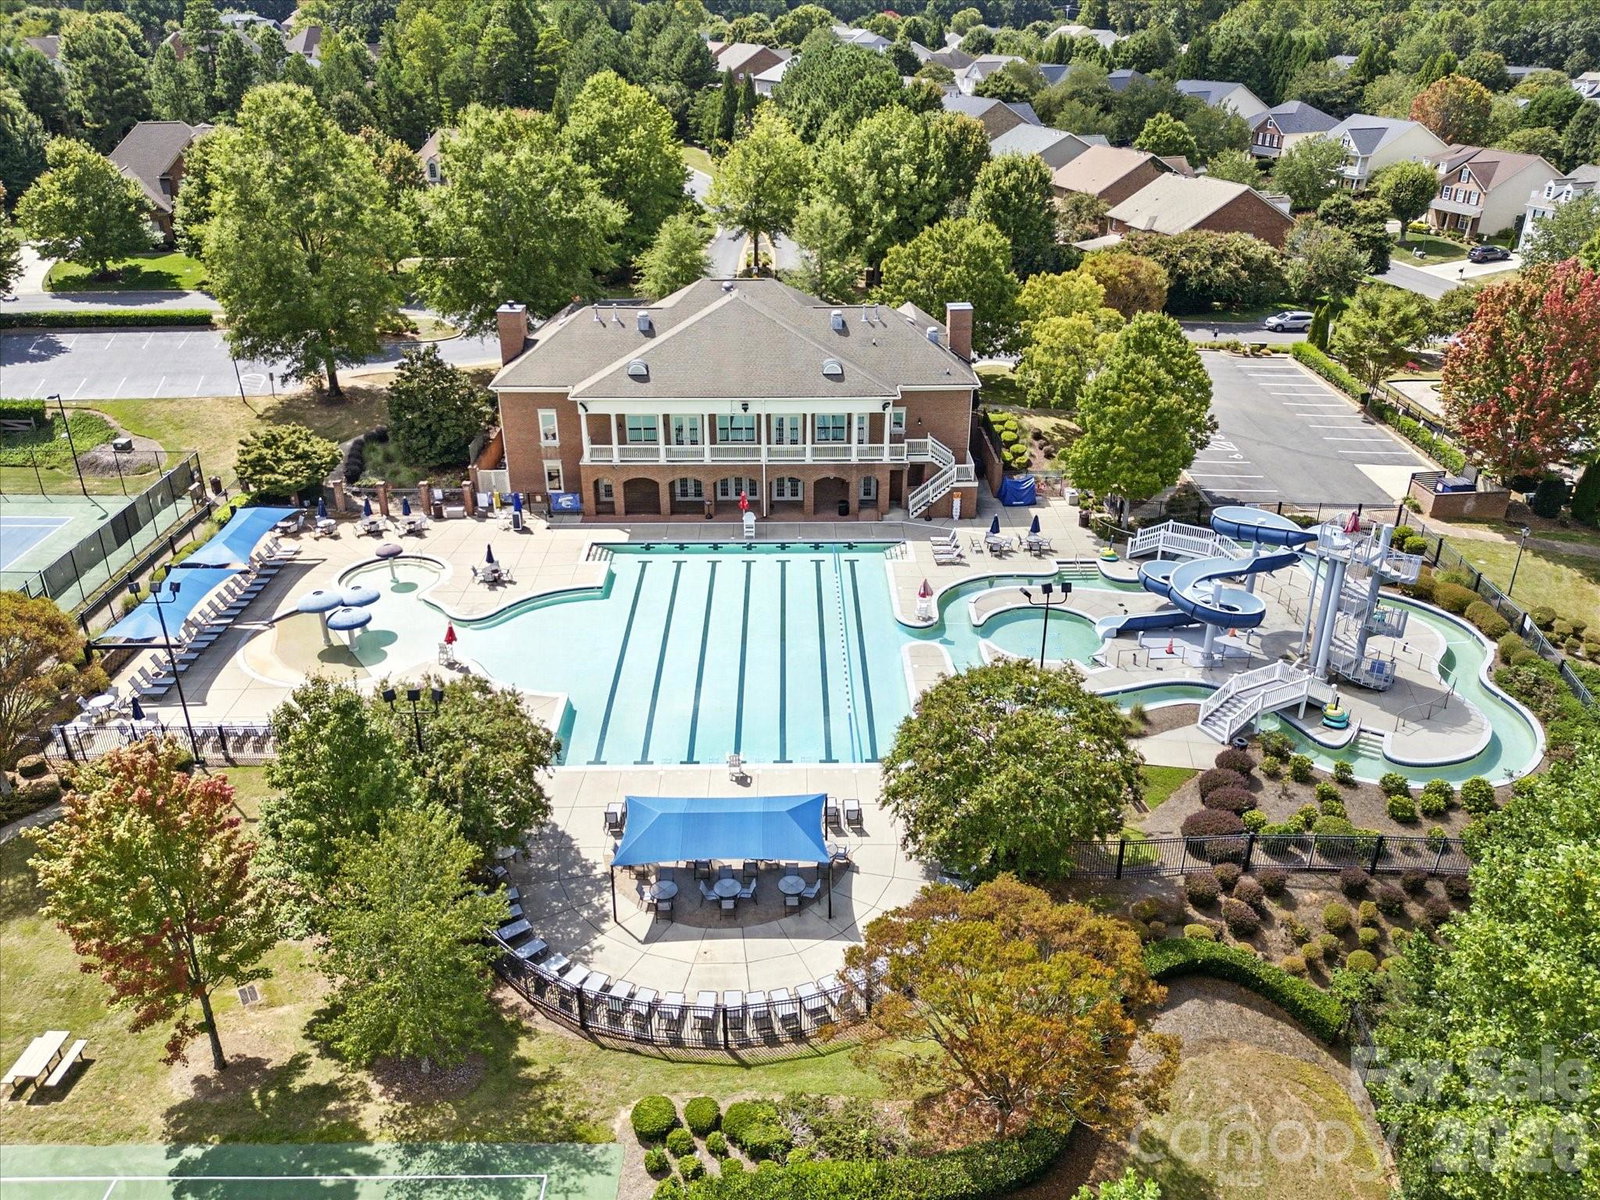
Welcome home to this beautifully maintained estate property in the highly sought-after Brookhaven community, located in the top-rated Weddington School District. A charming covered front porch sets the tone for this exceptional home featuring spacious living areas, luxury finishes, and a private wooded setting. The great room is filled with natural light and overlooks a lush, tree-lined backyard, creating a peaceful retreat with the feeling of country living while remaining close to city conveniences. The gourmet kitchen is designed for both everyday living and entertaining, offering abundant cabinetry and counter space, quartz countertops, a gas cooktop, wall oven, breakfast area, and cozy sitting space. This spacious floor plan includes 5 bedrooms and 4 full baths, including a desirable main-level guest suite. All secondary bedrooms feature direct bathroom access for added convenience. Upstairs, you'll find a large bonus room perfect for a media room, playroom, or additional gathering space. The luxurious owner's suite offers a private sitting area, separate keeping room, vaulted tray ceiling, and dual walk-in closets, creating a true retreat. The third-floor flex space provides an additional 576 square feet ideal for a home office, fitness room, recreation space, or future expansion. Enjoy outdoor living in the private fenced backyard that backs to community common area, enhancing the natural wooded views and privacy. A low-maintenance Trex deck extends the living space outdoors, perfect for entertaining or relaxing. Residents enjoy easy walking access to Brookhaven's resort-style amenities, including a clubhouse, swimming pool, tennis courts, playground, and more. Conveniently located near the new I-485 interchange, shopping, dining, and everyday conveniences.
Additional Information
- Interior Features
- Built-in Features, Cable Prewire, Garden Tub, Kitchen Island, Open Floorplan, Pantry, Walk-In Closet(s)
- Exterior Features
- In-Ground Irrigation
- HOA Fee
- $440
- Appliances
- Dishwasher, Disposal, Gas Cooktop, Microwave, Plumbed For Ice Maker, Self Cleaning Oven, Wall Oven
- Heating
- Central, Natural Gas
- Air Conditioning
- Ceiling Fan(s), Central Air
- Exterior Construction
- Site Built
- Levels
- Three
- Roof
- Architectural Shingle
- Foundation
- Crawl Space
- Parking
- Garage Door Opener, Garage Faces Side
- Garage Spaces
- 3
- Elementary School
- Antioch
- Middle School
- Weddington
- High School
- Weddington
Listing courtesy of NextHome Paramount. christy@nexthomeparamount.com
“ Based on information submitted to the MLS GRID as of . All data is obtained from various sources and may not have been verified by broker or MLS GRID. Supplied Open House Information is subject to change without notice. All information should be independently reviewed and verified for accuracy. Some IDX listings have been excluded from this website. Properties may or may not be listed by the office/agent presenting the information © 2026 Canopy MLS as distributed by MLS GRID”

Last Updated: