117 Fielding Street, Mount Holly, NC 28120
- $555,000
- 6
- BD
- 5
- BA
- 3,558
- SqFt








- List Price
- $555,000
- Status
- ACTIVE UNDER CONTRACT
- Days on Market
- 45
- Price Change
- ▼ $5,000 1782856620
- MLS#
- 4390438
- Style
- Modern
- Year Built
- 2015
- Bedrooms
- 6
- Bathrooms
- 5
- Full Baths
- 4
- Half Baths
- 1
- Living Area
- 3,558
- Lot Size
- 12,196
- Acres
- 0.28
- Subdivision
- Westland Farm
- Neighborhood
- Westland Farm
Property Description
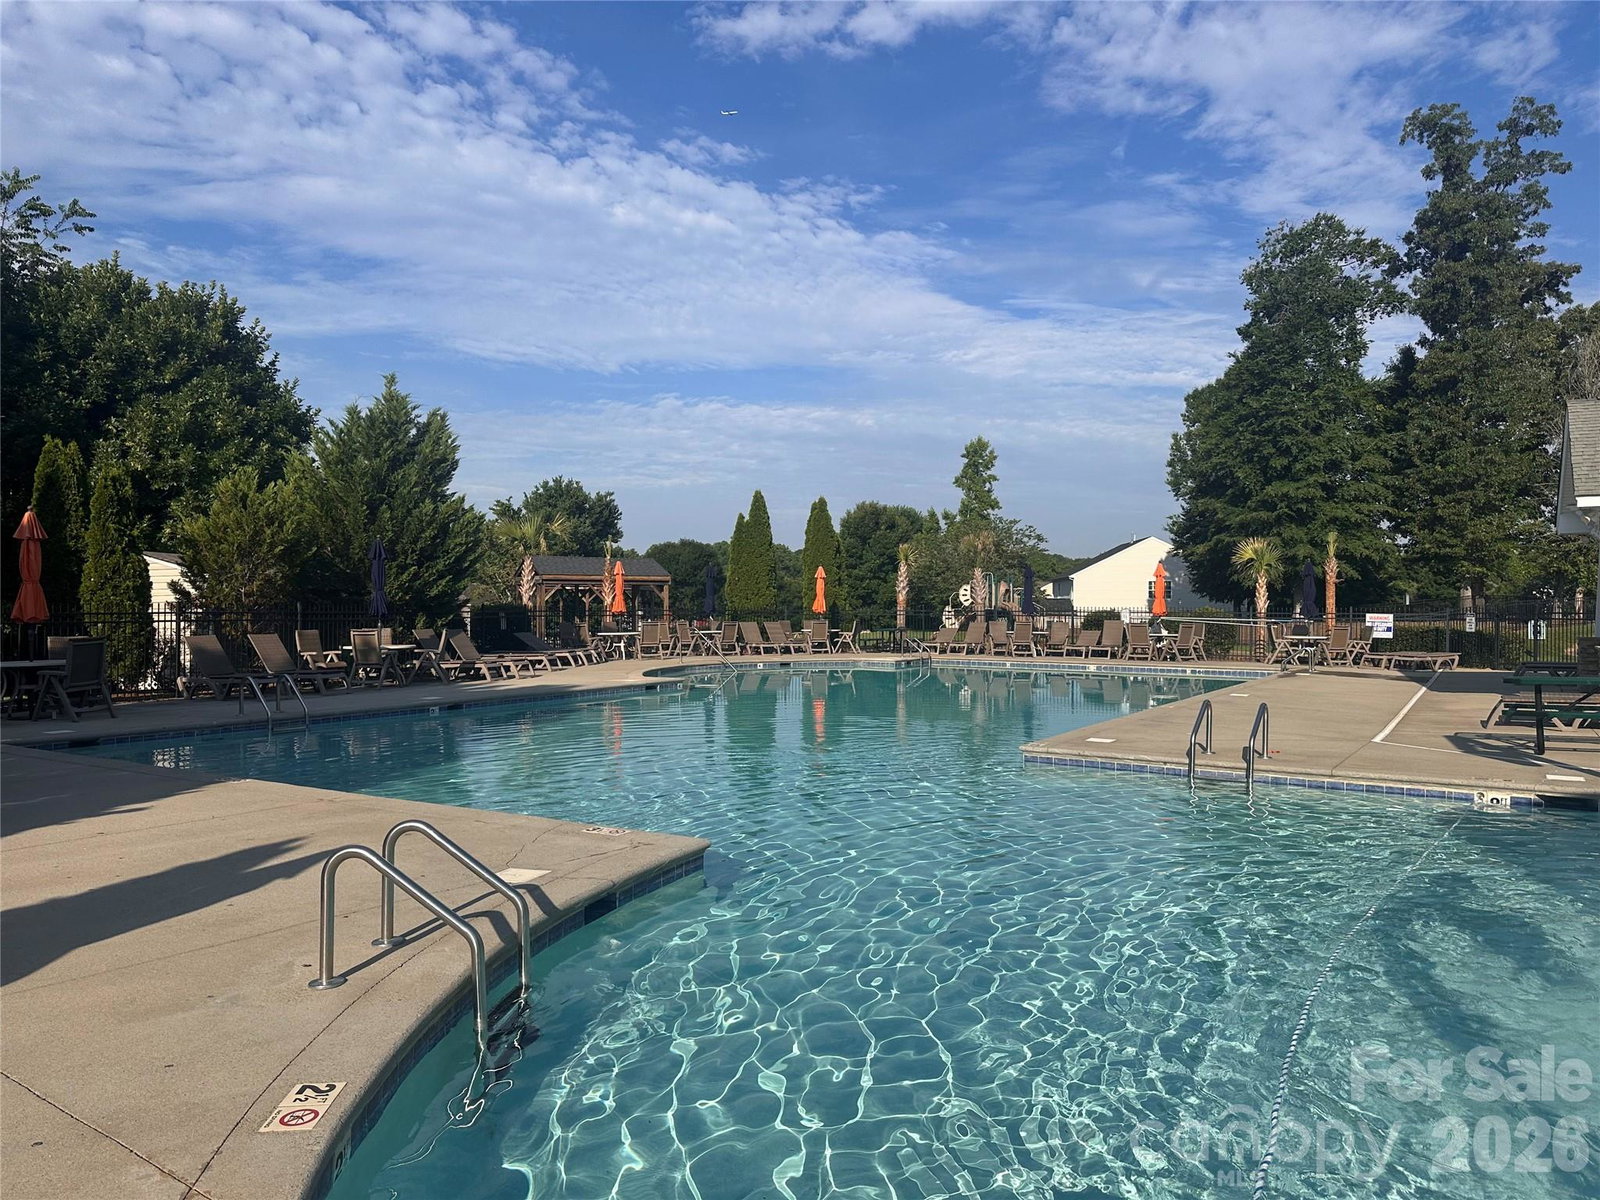
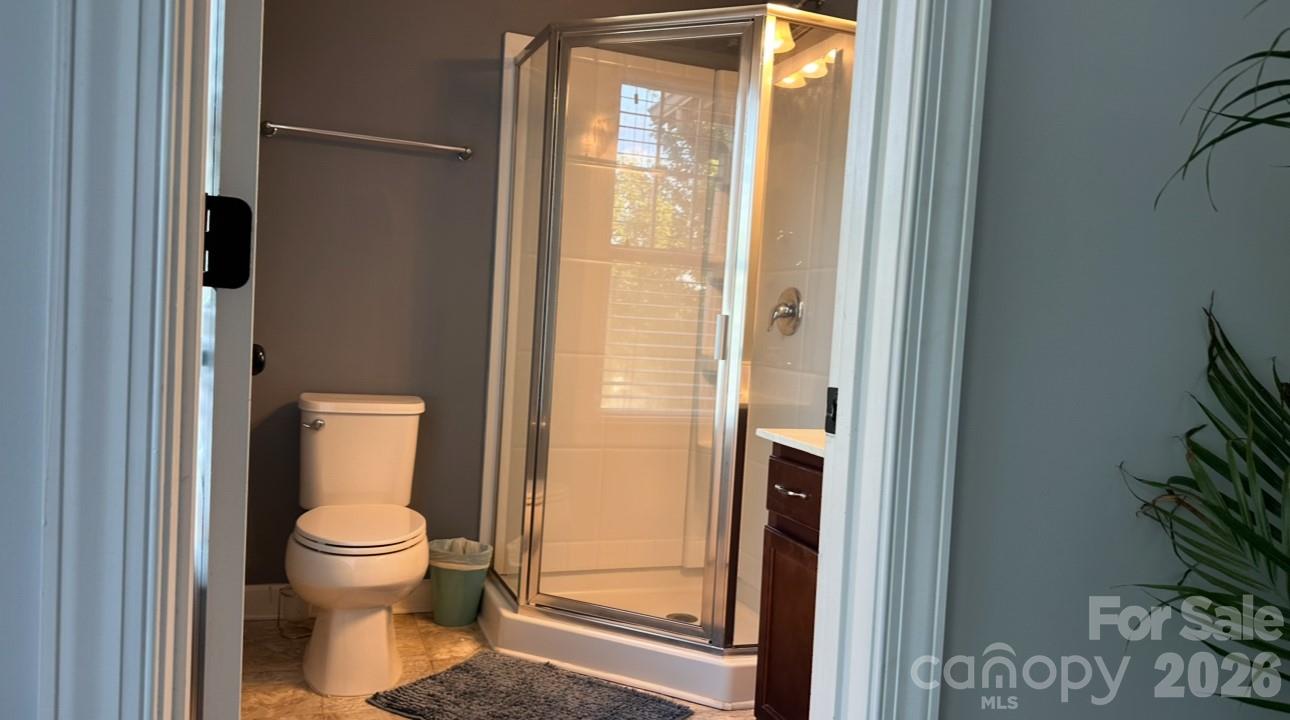
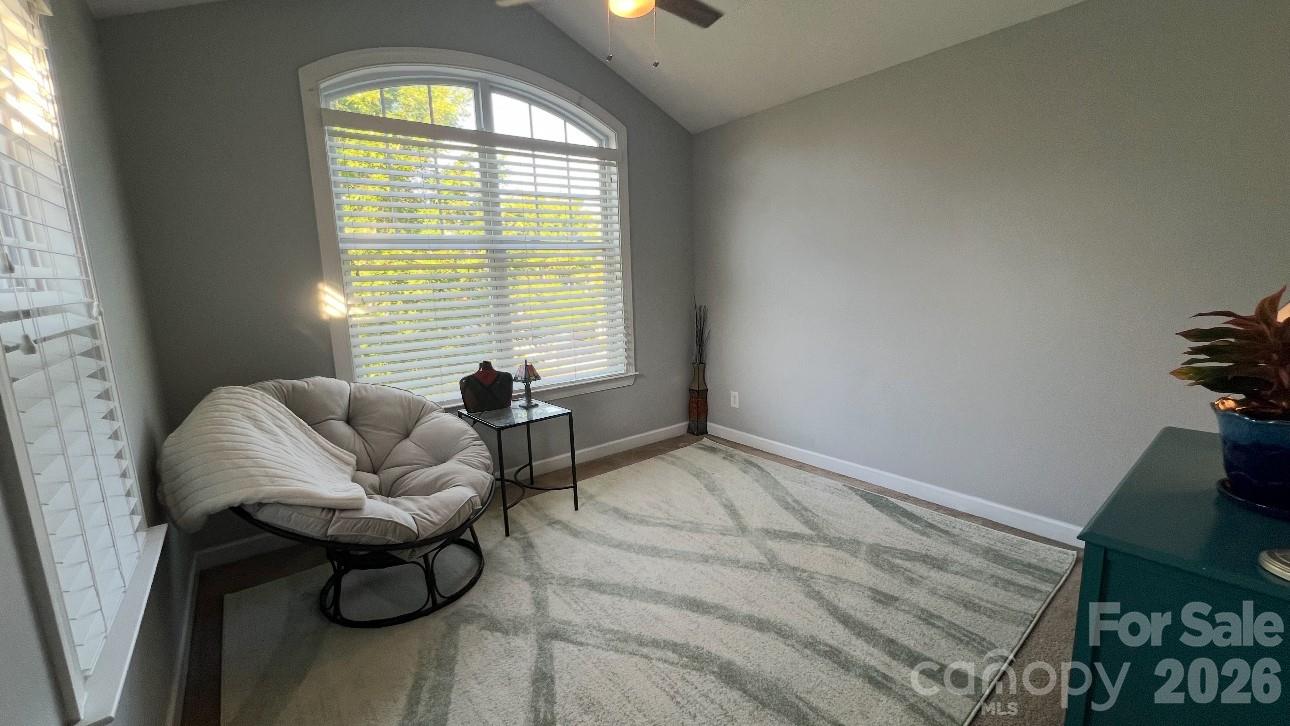
Stunning Contemporary Modern 2-Story Mattamy Home in the desirable Westland Farm community! Welcome to this beautifully maintained 2015 Mattamy-built home offering an open, flowing floor plan perfect for modern living. The spacious main-level great room features a gas log vented fireplace and seamlessly connects to the large eat-in kitchen with granite countertops, kitchen island, walk-in pantry, electric cooktop, and wall oven. A second primary suite on the main level adds incredible flexibility. Office or flex space and large dining room make entertaining, hobbies, or work a breeze. Upstairs, enjoy a large primary ensuite with a walk in closet, a 3rd ensuite, and 3 additional rooms, 3 full baths, and a generous loft/bonus space—ideal for a media room, home office, or play area. Additional highlights include fiberglass front entry door, insulated garage door, stone veneer & vinyl exterior, privacy fencing, and community amenities like a pool, playground, and walking trails. Don’t miss this rare opportunity in a sought-after Mount Holly neighborhood with convenient access to shopping, restaurants and major routes. Schedule your private showing, this home won't last long!
Additional Information
- Interior Features
- Attic Stairs Pulldown, Entrance Foyer, Garden Tub, Kitchen Island, Open Floorplan, Walk-In Closet(s), Walk-In Pantry
- HOA Fee
- $270
- Property Description
- Modern
- Appliances
- Bar Fridge, Convection Oven, Dishwasher, Disposal, Dryer, Electric Cooktop, Electric Water Heater, Microwave, Refrigerator with Ice Maker, Wall Oven, Washer
- Heating
- Forced Air
- Air Conditioning
- Ceiling Fan(s), Central Air
- Exterior Construction
- Site Built
- Levels
- Two
- Roof
- Architectural Shingle
- Foundation
- Slab
- Parking
- Driveway, Attached Garage, Garage Faces Front
- Garage Spaces
- 2
- Elementary School
- Unspecified
- Middle School
- Unspecified
- High School
- Unspecified
Listing courtesy of L&E Properties. a.lott@leproperties.com
“ Based on information submitted to the MLS GRID as of . All data is obtained from various sources and may not have been verified by broker or MLS GRID. Supplied Open House Information is subject to change without notice. All information should be independently reviewed and verified for accuracy. Some IDX listings have been excluded from this website. Properties may or may not be listed by the office/agent presenting the information © 2026 Canopy MLS as distributed by MLS GRID”

Last Updated: