6089 Northlake Drive, Hickory, NC 28601
- $435,000
- 3
- BD
- 3
- BA
- 2,316
- SqFt




- List Price
- $435,000
- Status
- PENDING
- Days on Market
- 45
- Price Change
- ▼ $15,000 1781891159
- MLS#
- 4392733
- Year Built
- 1985
- Bedrooms
- 3
- Bathrooms
- 3
- Full Baths
- 3
- Living Area
- 2,316
- Lot Size
- 22,215
- Acres
- 0.51
- Subdivision
- Northlakes
- Neighborhood
- Northlakes
Property Description
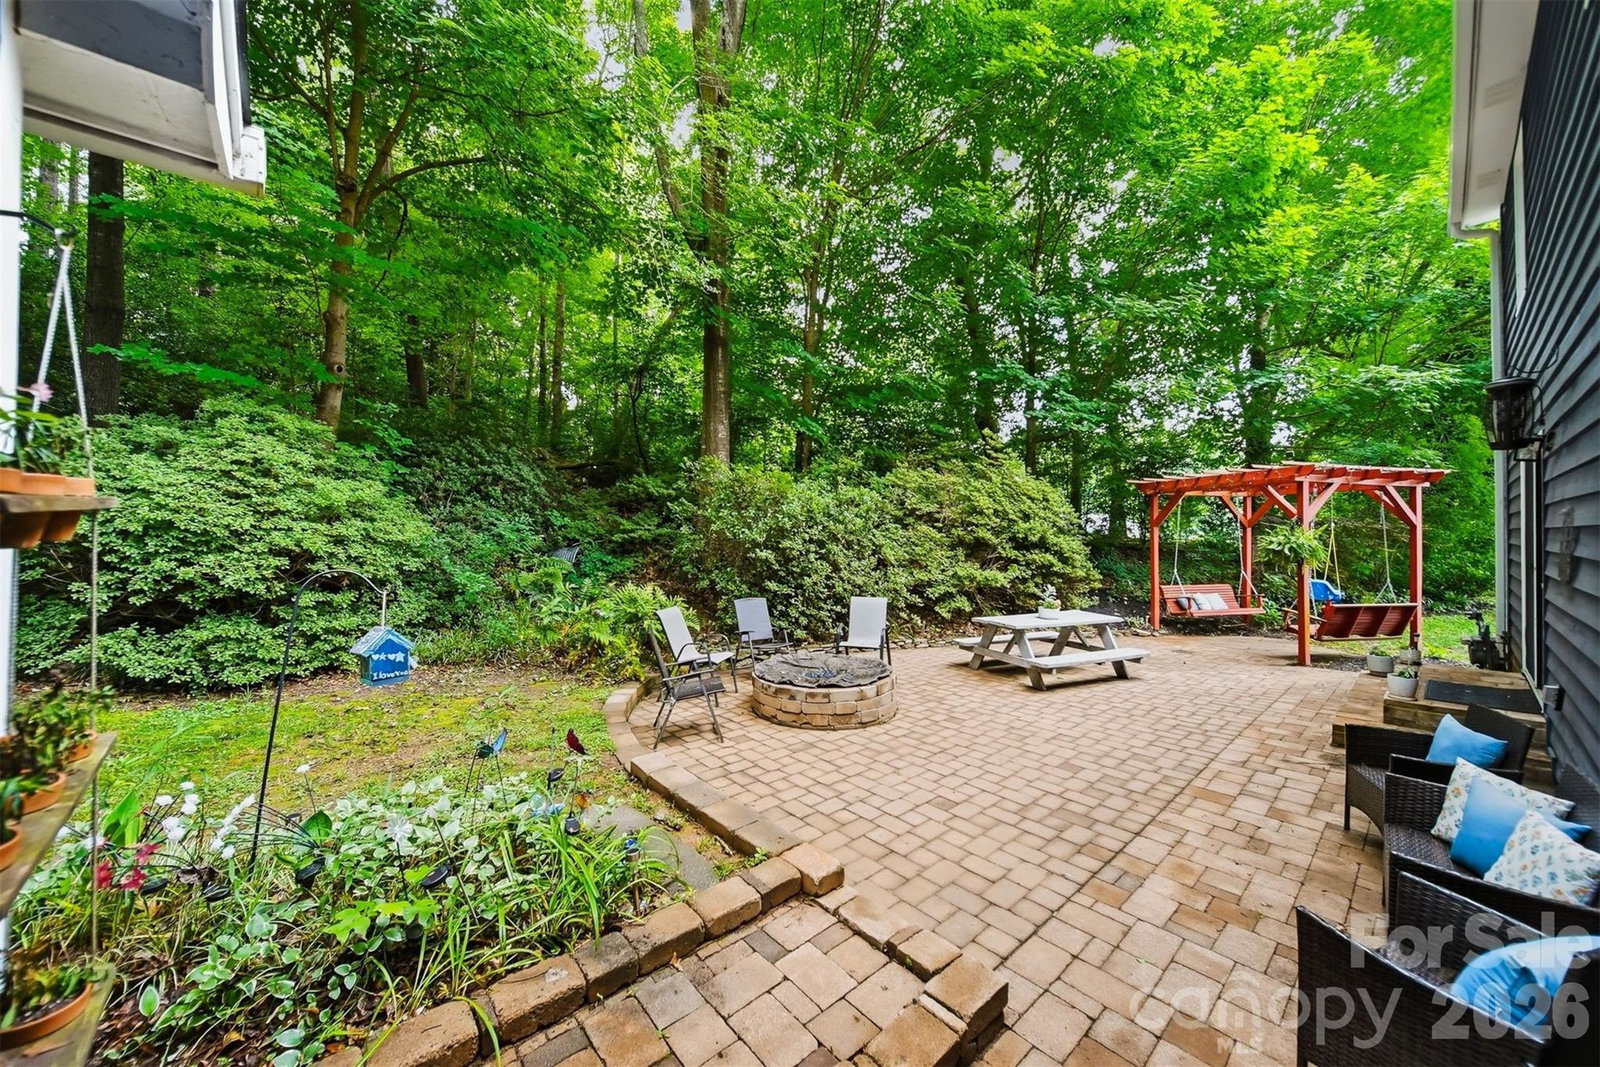
Welcome to Northlakes, one of the most sought-after neighborhoods in the Hickory area! This well-maintained and charming two-story home offers 3 bedrooms, 3 full bathrooms, and a 2-car garage, all situated in an established community known for its spacious homesites, desirable location, and no city taxes. The main level features a dedicated office, formal dining room, inviting living room, kitchen, a full bathroom, and an additional flexible space currently used for laundry and extra storage. Upstairs, you'll find the spacious primary suite with a private bathroom, two additional bedrooms that share a second full bathroom and a bonus room. Enjoy relaxing mornings on the welcoming front porch or unwind in the backyard designed for outdoor enjoyment. The outdoor space features a pergola with double swings, a fire pit area, storage building, and a playground that conveys with the home, creating the perfect setting for entertaining, play, or everyday living. Northlakes offers optional HOA membership with access to exceptional neighborhood amenities, including a private lake access area with a dock, beach area, picnic tables, grill area, and plenty of parking. Residents also enjoy access to a playground, basketball court, and tennis courts. Conveniently located just minutes from shopping, dining, schools, and downtown Hickory, this home offers the perfect combination of comfort, outdoor living, and community amenities. Don't miss the opportunity to own a beautiful home in one of the area's most desirable neighborhoods!
Additional Information
- HOA Fee
- $150
- Appliances
- Dishwasher, Electric Range, Microwave, Refrigerator
- Heating
- Heat Pump
- Air Conditioning
- Heat Pump
- Exterior Construction
- Site Built
- Levels
- Two
- Roof
- Architectural Shingle
- Foundation
- Crawl Space
- Parking
- Attached Garage
- Garage Spaces
- 2
- Elementary School
- Granite Falls
- Middle School
- Granite Falls
- High School
- South Caldwell
Listing courtesy of Weichert, Realtors - Team Metro. victoria@teammetro.net
“ Based on information submitted to the MLS GRID as of . All data is obtained from various sources and may not have been verified by broker or MLS GRID. Supplied Open House Information is subject to change without notice. All information should be independently reviewed and verified for accuracy. Some IDX listings have been excluded from this website. Properties may or may not be listed by the office/agent presenting the information © 2026 Canopy MLS as distributed by MLS GRID”

Last Updated: